


$277,500
$275,000
0.9%For more information regarding the value of a property, please contact us for a free consultation.
13730 54th AVE N #208 Plymouth, MN 55446
2 Beds
2 Baths
1,632 SqFt
Key Details
Sold Price $277,500
Property Type Townhouse
Sub Type (TH) Side x Side
Listing Status Sold
Purchase Type For Sale
Square Footage 1,632 sqft
Price per Sqft $170
Subdivision Cic 1039 Garden-Villas At The Rese
MLS Listing ID 7074384
Sold Date 10/06/26
Bedrooms 2
Full Baths 1
Half Baths 1
HOA Fees $434/mo
Year Built 2002
Annual Tax Amount $3,474
Tax Year 2025
Contingent None
Lot Size 0.808 Acres
Lot Dimensions irregular
Property Sub-Type (TH) Side x Side
Property Description
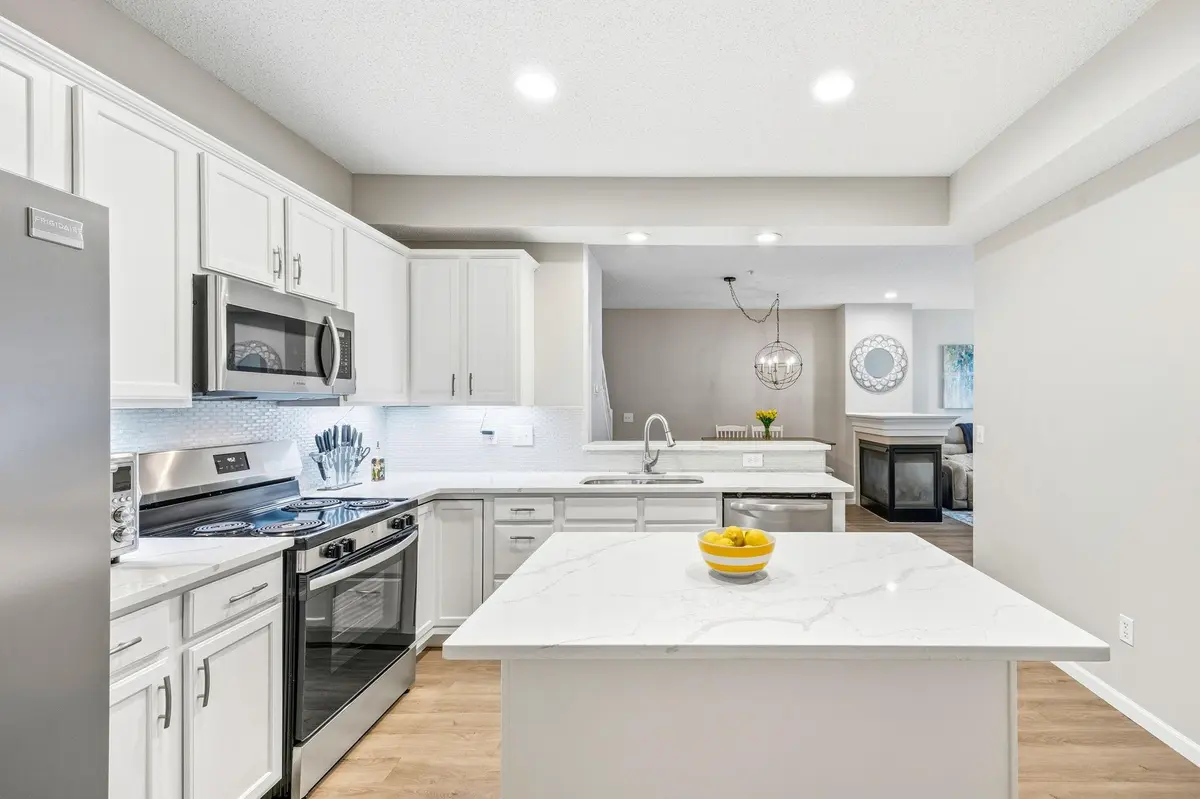
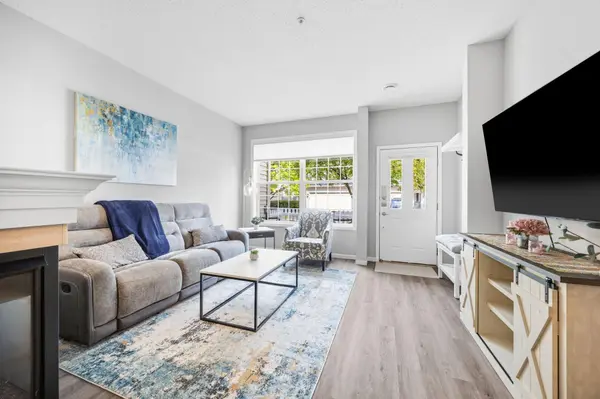
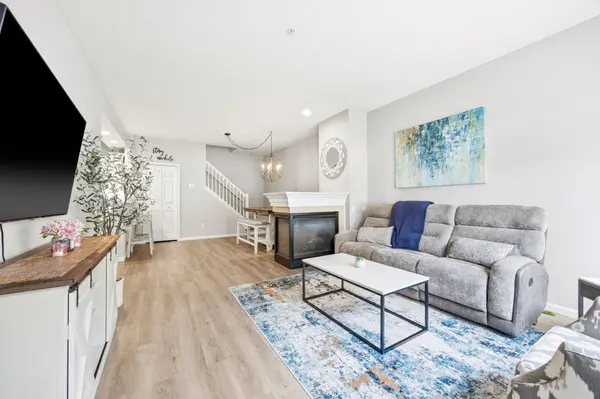
Wow, take a look at this beautifully updated, low-maintenance townhome in the highly sought-after Reserve neighborhood...with lawn care and snow removal handled! Ideally located with easy access to shopping, dining, parks, and commuting routes, this move-in-ready home combines comfort, style, and convenience in one perfect package. Step inside to discover an open and inviting layout featuring all newer LVP flooring and fresh paint throughout, creating a bright, modern feel from the moment you enter. The cozy double-sided gas fireplace adds warmth and charm to both the living and dining spaces, making it the perfect spot to relax or entertain. The updated kitchen is designed to impress with quartz countertops, stainless steel appliances, a large center island, ample cabinetry, and plenty of prep space for cooking and gathering. Upstairs, you'll find a spacious loft offering flexible living space ideal for a home office, media room, playroom, or workout area. The upper level also features two generously sized bedrooms, including a stunning primary suite complete with elegant double doors, a large walk-in closet, and a lovely bathroom retreat. Enjoy the convenience of a 2-car garage along with a private patio outdoor space perfect for morning coffee, or unwinding at the end of the day.
Location
State MN
County Hennepin
Zoning Residential-Single Family
Rooms
Basement None
Dining Room Living/Dining Room
Interior
Heating Forced Air
Cooling Central Air
Fireplaces Number 1
Fireplaces Type Two Sided, Gas, Living Room
Fireplace Yes
Appliance Dishwasher, Disposal, Dryer, Gas Water Heater, Microwave, Range, Refrigerator, Stainless Steel Appliances, Washer, Water Softener Owned
Laundry Laundry Closet, In Unit, Upper Level
Exterior
Parking Features Attached Garage, Asphalt, Guest Parking
Garage Spaces 2.0
Pool None
Roof Type Age 8 Years or Less,Asphalt
Building
Story Two
Foundation 672
Sewer City Sewer/Connected
Water City Water/Connected
Level or Stories Two
New Construction false
Schools
School District Osseo
Others
HOA Fee Include Building Exterior,Hazard Insurance,Lawn Care,Maintenance Grounds,Professional Mgmt,Sanitation,Sewer,Snow Removal,Water
Read Less
Want to know what your home might be worth? Contact us for a FREE valuation!

Our team is ready to help you sell your home for the highest possible price ASAP
NEARBY SCHOOLS & BUSINESSES
GET MORE INFORMATION