



$145,000
$150,000
3.3%For more information regarding the value of a property, please contact us for a free consultation.
2801 19th AVE NW #D Rochester, MN 55901
2 Beds
2 Baths
1,036 SqFt
Key Details
Sold Price $145,000
Property Type Townhouse
Sub Type (TH) Quad/4 Corners
Listing Status Sold
Purchase Type For Sale
Square Footage 1,036 sqft
Price per Sqft $139
Subdivision Stevens Court Condos
MLS Listing ID 7132246
Sold Date 08/31/26
Bedrooms 2
Full Baths 1
Half Baths 1
HOA Fees $170/mo
Year Built 1985
Annual Tax Amount $2,108
Tax Year 2025
Contingent None
Lot Size 1036.000 Acres
Lot Dimensions 18x58
Property Sub-Type (TH) Quad/4 Corners
Property Description
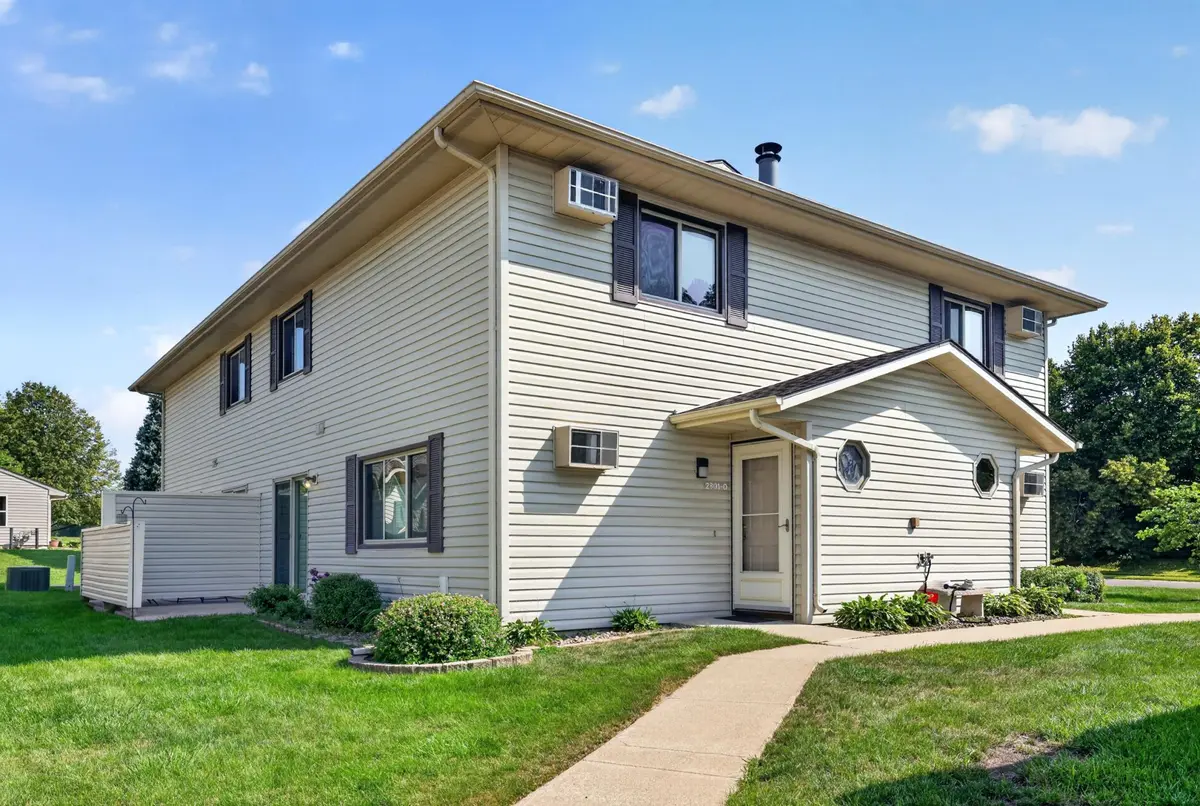
Welcome to this well maintained 2-bedroom, 1.5 bathroom condo in the desirable Steven Court community! Offering 1,036 sq. ft. of living space, this home features a functional layout, private patio, and detached garage. Enjoy low-maintenace living with 170/month HOA that covers lawn care, snaow removal, and sanitation. The home also has an active rental license, making it a great opportunity for investors looking to add a rental property to their portfolio. Conveniently located near shopping, dining, parks, and other Rochester amenities, this condo offers the flexibility to call home or use as an investment property. Dont misss your opportunity to make this Steven Court condo your own!
Location
State MN
County Olmsted
Zoning Residential-Single Family
Rooms
Basement None
Dining Room Breakfast Bar, Kitchen/Dining Room
Interior
Heating Baseboard
Cooling Wall Unit(s)
Fireplace No
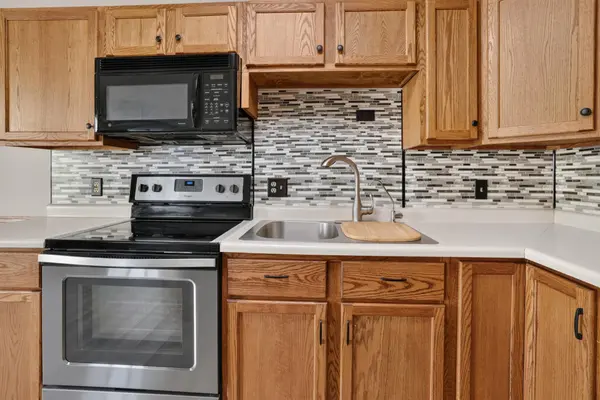
Appliance Dishwasher, Dryer, Electric Water Heater, Microwave, Range, Refrigerator, Stainless Steel Appliances, Tankless Water Heater, Washer, Water Softener Owned
Laundry Main Level
Exterior
Parking Features Detached Garage, Shared Driveway, Garage Door Opener, Guest Parking
Garage Spaces 1.0
Fence None
Pool None
Roof Type Architectural Shingle
Building
Lot Description Public Transit (w/in 6 blks), Tree Coverage - Light
Story Two
Foundation 532
Sewer City Sewer/Connected
Water City Water/Connected
Level or Stories Two
Structure Type Frame
New Construction false
Schools
Elementary Schools George Gibbs
Middle Schools John Adams
High Schools John Marshall
School District Rochester
Others
HOA Fee Include Hazard Insurance,Lawn Care,Maintenance Grounds,Sanitation,Snow Removal
Read Less
Want to know what your home might be worth? Contact us for a FREE valuation!

Our team is ready to help you sell your home for the highest possible price ASAP
NEARBY SCHOOLS & BUSINESSES
GET MORE INFORMATION