


$1,300,000
$1,300,000
For more information regarding the value of a property, please contact us for a free consultation.
1912 Irving AVE S Minneapolis, MN 55403
5 Beds
5 Baths
5,521 SqFt
Key Details
Sold Price $1,300,000
Property Type Single Family Home
Sub Type Single Family
Listing Status Sold
Purchase Type For Sale
Square Footage 5,521 sqft
Price per Sqft $235
Subdivision Greens 3Rd Add
MLS Listing ID 7013017
Sold Date 05/29/26
Bedrooms 5
Full Baths 2
Half Baths 2
Three Quarter Bath 1
Year Built 1904
Annual Tax Amount $22,972
Tax Year 2025
Contingent None
Lot Size 6,534 Sqft
Lot Dimensions 50x135
Property Sub-Type Single Family
Property Description
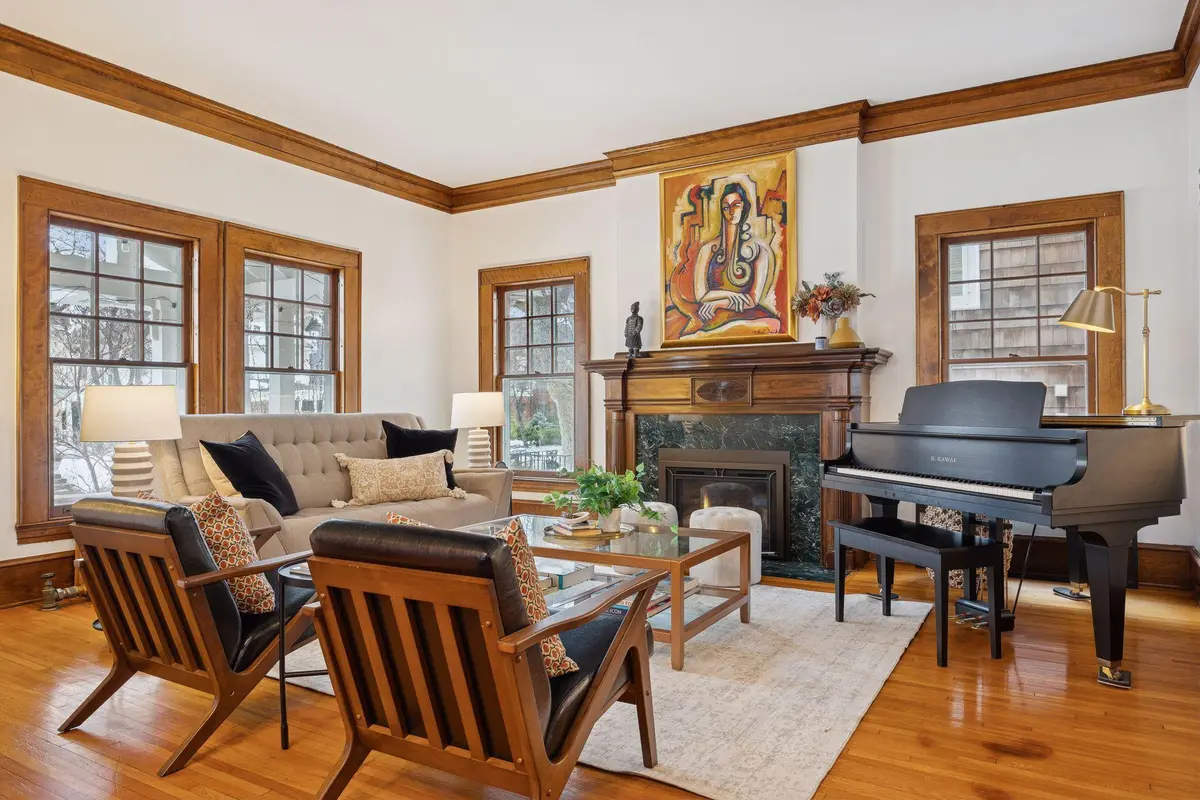
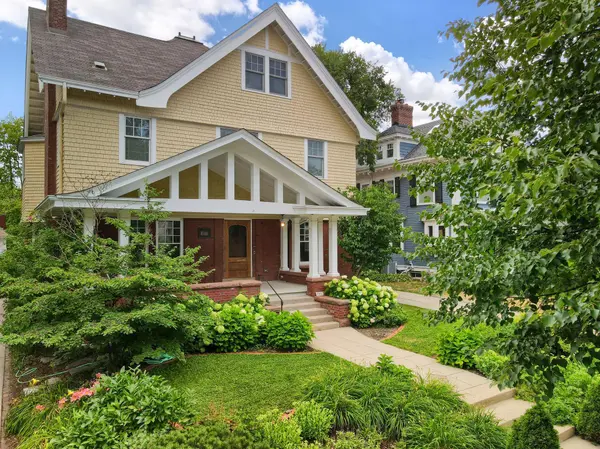
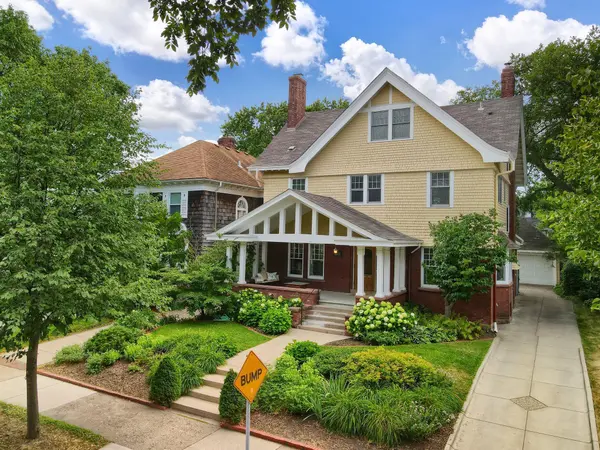
You will fall in love with this stunning historic home, perfectly blending timeless character with thoughtful modern updates. Originally built in 1904 and rich with architectural charm, this 5-bedroom, 5-bath residence welcomes you with a grand foyer flanked by a private study, formal living room with fireplace, and an elegant dining room showcasing beautiful original woodwork, soaring 10-foot ceilings, and stylish updated lighting.
The heart of the home is the beautifully remodeled open-concept kitchen, seamlessly flowing into the inviting family room—an ideal space for entertaining and everyday living. Upstairs, the spacious primary suite offers a peaceful retreat with an en suite bath, accompanied by a large office featuring floor-to-ceiling cabinetry. The renovated third-floor loft expands the living space with additional bedrooms, office space, and guest accommodations.
Updates provide comfort and peace of mind, including a high-efficiency boiler (2020), tankless water heater (2021), Tesla charging station, fresh interior paint, and a brand-new roof (2025).
With its unbeatable location offering the perfect balance of vibrant city living and outdoor enjoyment, this exceptional home is truly a rare find.
Location
State MN
County Hennepin
Zoning Residential-Single Family
Rooms
Basement Drain Tiled, Egress Window(s), Finished, Full, Sump Pump
Dining Room Informal Dining Room, Separate/Formal Dining Room
Interior
Heating Baseboard, Boiler, Forced Air, Fireplace(s), Hot Water, In-Floor Heating, Radiant
Cooling Central Air
Fireplaces Number 2
Fireplaces Type Gas, Living Room, Primary Bedroom, Wood Burning
Fireplace No
Appliance Cooktop, Dryer, Freezer, Water Filtration System, Microwave, Range, Refrigerator, Tankless Water Heater, Wall Oven, Washer
Exterior
Parking Features Detached Garage, Concrete, Electric Vehicle Charging Station(s), Garage Door Opener
Garage Spaces 3.0
Fence Privacy, Wood
Pool None
Roof Type Age 8 Years or Less,Asphalt
Building
Story More Than 2 Stories
Foundation 1878
Sewer City Sewer/Connected
Water City Water/Connected
Level or Stories More Than 2 Stories
New Construction false
Schools
School District Minneapolis
Read Less
Want to know what your home might be worth? Contact us for a FREE valuation!

Our team is ready to help you sell your home for the highest possible price ASAP
NEARBY SCHOOLS & BUSINESSES
GET MORE INFORMATION