
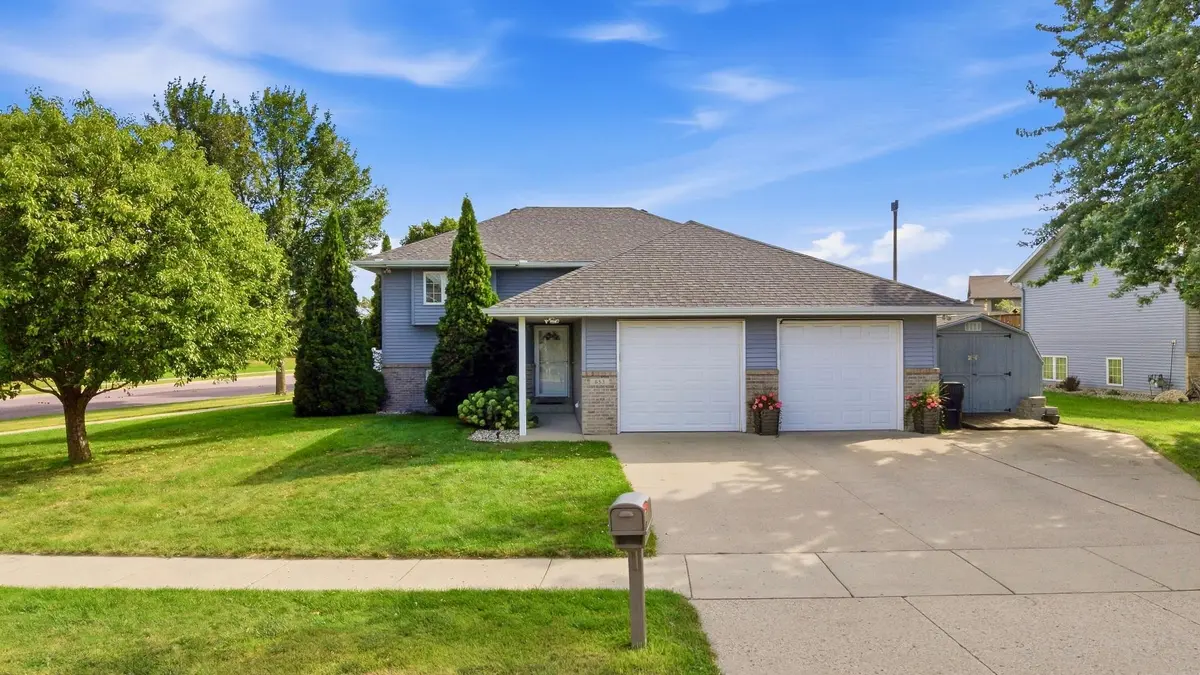
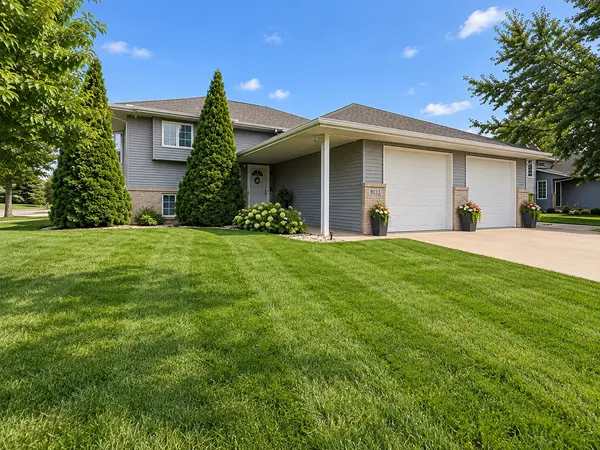


653 Grayhawk Dr Mankato, MN 56001
4 Beds
2 Baths
2,162 SqFt
UPDATED:
Key Details
Property Type Single Family Home
Sub Type Single Family
Listing Status Active
Purchase Type For Sale
Square Footage 2,162 sqft
Price per Sqft $166
Subdivision Country Club Estates 8
MLS Listing ID 7127538
Bedrooms 4
Full Baths 1
Three Quarter Bath 1
Year Built 2001
Annual Tax Amount $3,762
Tax Year 2025
Contingent None
Lot Size 9,844 Sqft
Lot Dimensions 133 x 38 x 64 x 75 x 52 x 48
Property Sub-Type Single Family
Property Description
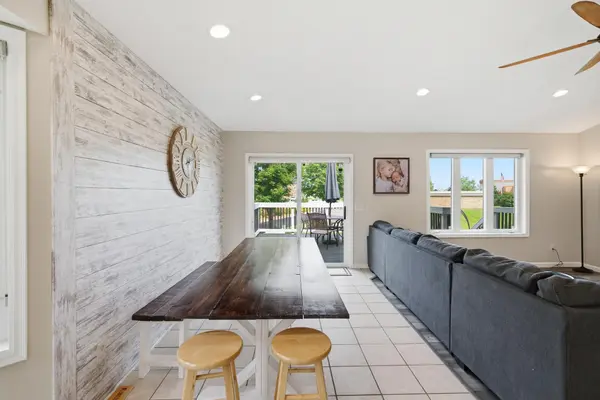
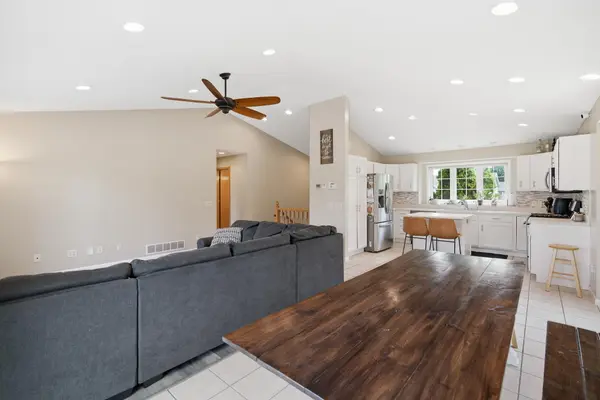
Beyond the seller incentive opportunity, this 4-bedroom, 2-bath home offers over 2,100 finished sq ft with flexible living space for everyday life and entertaining. The lower level features a kitchenette, creating great options for a second gathering space. Add in the heated garage in a beautiful established neighborhood, and this home offers features that are hard to find at this price.
Already reduced $10,000—and now the seller is offering $7,500 toward your financing costs! Schedule your showing and take advantage of this amazing incentive!
Location
State MN
County Blue Earth
Zoning Residential-Single Family
Rooms
Basement Daylight/Lookout Windows, Finished, Full, Kitchenette, Storage Space, Sump Pump
Interior
Heating Forced Air
Cooling Central Air
Fireplace No
Appliance Air-To-Air Exchanger, Dishwasher, Disposal, Dryer, Microwave, Range, Refrigerator, Washer, Water Softener Owned
Laundry Lower Level, Laundry Room, Sink
Exterior
Parking Features Attached Garage, Concrete, Floor Drain, Garage Door Opener, Heated Garage, Storage
Garage Spaces 2.0
Fence Partial, Vinyl
Roof Type Age 8 Years or Less
Building
Story Split Entry (Bi-Level)
Foundation 1162
Sewer City Sewer/Connected
Water City Water/Connected
Level or Stories Split Entry (Bi-Level)
New Construction false
Schools
School District Mankato
NEARBY SCHOOLS & PROPERTIES
GET MORE INFORMATION