

2000 Orkla DR, Golden Valley, MN 55427
See all 40 photos
2000 Orkla DR, Golden Valley, MN 55427
Victor Bradford
Victor Bradford

Advisor

+1(612) 367-6733

GET MORE INFORMATION

Full Name
Phone*
Message
We respect your privacy! Your information WILL NOT BE SHARED, SOLD, or RENTED to anyone, for any reason outside the course of normal real estate exchange. By submitting, you agree to our Terms of Use and Privacy Policy.

$ 530,000

$ 499,900 6.0%

Est. payment /mo
Sold on 09/10/2026

2000 Orkla DR Golden Valley, MN 55427

4 Beds

3 Baths

2,700 SqFt


UPDATED:

Key Details

Sold Price $530,000

Property Type Single Family Home

Sub Type Single Family

Listing Status Sold

Purchase Type For Sale

Square Footage 2,700 sqft

Price per Sqft $196

Subdivision Duluth Terrace 1St Add

MLS Listing ID 7120935

Sold Date 09/10/26

Bedrooms 4

Full Baths 1

Three Quarter Bath 2

Year Built 1962

Annual Tax Amount $6,800

Tax Year 2026

Contingent None

Lot Size 0.390 Acres

Lot Dimensions 149x116

Property Sub-Type Single Family

Property Description

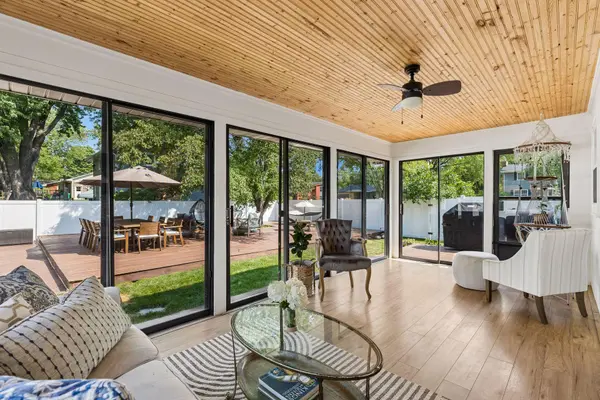
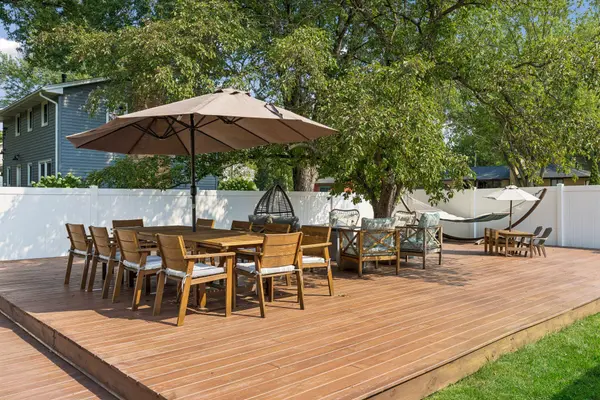
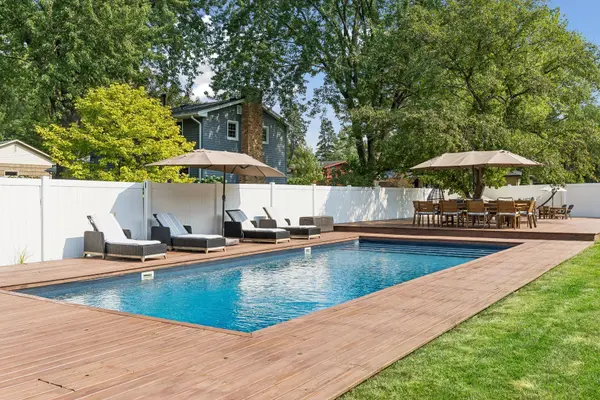
**OFFERS DUE BY 5pm ON SATURDAY, 8/8** Don't miss this delightful 4BR/3BA Golden Valley two-story on a spacious corner lot with an incredible backyard retreat! Enjoy summer in the heated in-ground pool surrounded by multiple decks and inviting lounge areas. Inside, you'll find exceptional living spaces across three finished levels, including a large 3-season porch that opens directly to the pool deck. The kitchen features brand-new range and refrigerator, white cabinetry, and pantry closet. Other recent updates include a brand-new lower-level bath, refreshed main-level bath, and new carpet throughout the main and lower levels. Upstairs offers four generously sized bedrooms. Roof – 3yo. Furnace – 3yo. Additional features include a radon mitigation system and storage shed for lawn and garden equipment. Conveniently located near Hwys 55 and 169 with easy access to parks, shopping, and restaurants. Don't miss out!

Location

State MN

County Hennepin

Zoning Residential-Single Family

Rooms

Basement Daylight/Lookout Windows, Drain Tiled, Finished, Full, Sump Pump

Dining Room Breakfast Bar, Separate/Formal Dining Room

Interior

Heating Forced Air

Cooling Central Air

Fireplaces Number 2

Fireplaces Type Brick, Family Room, Gas, Living Room, Wood Burning

Fireplace Yes

Appliance Dishwasher, Dryer, Freezer, Microwave, Range, Refrigerator, Stainless Steel Appliances, Washer

Laundry Lower Level, Sink

Exterior

Parking Features Attached Garage, Asphalt

Garage Spaces 2.0

Fence Full, Privacy

Pool Below Ground, Heated

Roof Type Age 8 Years or Less,Asphalt

Building

Lot Description Corner Lot

Story Two

Foundation 994

Sewer City Sewer/Connected

Water City Water/Connected

Level or Stories Two

New Construction false

Schools

School District Robbinsdale


Listed by Scott Lindquist • Imagine Realty

NEARBY SCHOOLS & PROPERTIES

Victor Bradford

Victor Bradford

Advisor

+1(612) 367-6733

GET MORE INFORMATION

Name
Phone*
Message
Go tour this home

2000 Orkla DR