
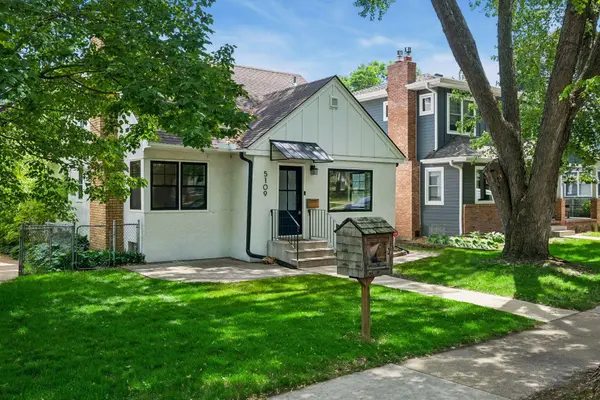

5109 Abbott AVE S, Minneapolis, MN 55410
See all 45 photos
5109 Abbott AVE S, Minneapolis, MN 55410
Victor Bradford
Victor Bradford

Advisor

+1(612) 367-6733

GET MORE INFORMATION

Full Name
Phone*
Message
We respect your privacy! Your information WILL NOT BE SHARED, SOLD, or RENTED to anyone, for any reason outside the course of normal real estate exchange. By submitting, you agree to our Terms of Use and Privacy Policy.

$ 720,000

$ 720,000

Est. payment /mo
Sold on 08/31/2026

5109 Abbott AVE S Minneapolis, MN 55410

4 Beds

3 Baths

2,230 SqFt


UPDATED:

Key Details

Sold Price $720,000

Property Type Single Family Home

Sub Type Single Family

Listing Status Sold

Purchase Type For Sale

Square Footage 2,230 sqft

Price per Sqft $322

Subdivision Steeles Lake Harriet Park Add

MLS Listing ID 7111062

Sold Date 08/31/26

Bedrooms 4

Full Baths 1

Three Quarter Bath 2

Year Built 1952

Annual Tax Amount $10,973

Tax Year 2026

Contingent None

Lot Size 5376.000 Acres

Lot Dimensions 128x42

Property Sub-Type Single Family

Property Description

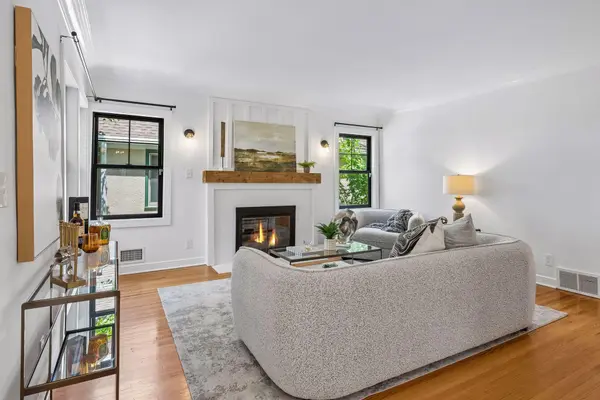
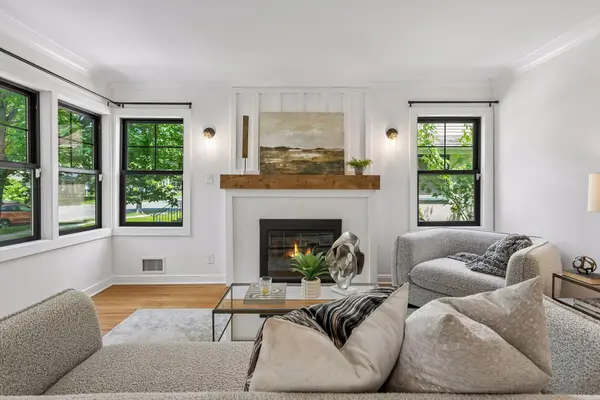
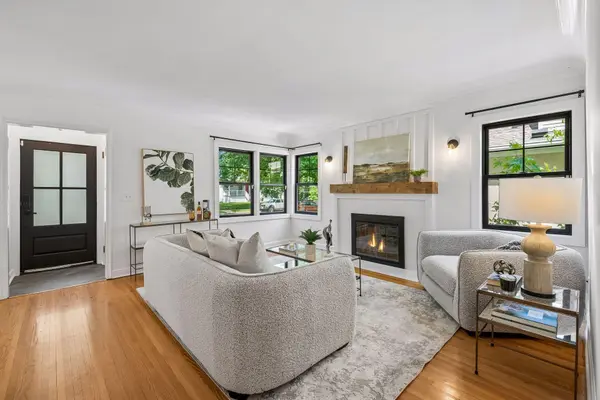
Welcome to this beautifully upgraded 4-bedroom, 3-bathroom home located in one of the most desirable neighborhoods in the area. From the moment you step inside, you'll appreciate the thoughtful updates that blend modern style with classic comfort. The main floor features a spacious, open-concept living and dining area—ideal for both entertaining and everyday living. The kitchen has been tastefully renovated with high-end appliances, sleek countertops, and custom cabinetry that make both cooking and hosting a joy. Each of the four bedrooms offers ample space and natural light, while the three updated bathrooms feature stylish fixtures and finishes. The fully finished basement provides additional living space perfect for a family room, home office, or guest area. Outside, you'll find a private backyard oasis with plenty of room to relax, garden, or entertain, along with a detached garage for added storage and convenience.

Location

State MN

County Hennepin

Zoning Residential-Single Family

Rooms

Basement Block, Egress Window(s), Finished, Full

Dining Room Breakfast Bar, Breakfast Area, Informal Dining Room, Kitchen/Dining Room, Living/Dining Room, Separate/Formal Dining Room

Interior

Heating Forced Air

Cooling Central Air

Fireplaces Number 2

Fireplaces Type Gas, Living Room, Wood Burning

Fireplace Yes

Appliance Air-To-Air Exchanger, Dishwasher, Dryer, Humidifier, Gas Water Heater, Microwave, Range, Refrigerator, Stainless Steel Appliances, Washer

Laundry Lower Level, Sink

Exterior

Parking Features Detached Garage, Asphalt, Electric Vehicle Charging Station(s), Finished Garage, Garage Door Opener, Insulated Garage

Garage Spaces 2.0

Roof Type Asphalt

Building

Story One and One Half

Foundation 1094

Sewer City Sewer/Connected

Water City Water/Connected

Level or Stories One and One Half

Structure Type Block

New Construction false

Schools

School District Minneapolis


Listed by Stephanie Chandler • Compass

NEARBY SCHOOLS & PROPERTIES

Victor Bradford

Victor Bradford

Advisor

+1(612) 367-6733

GET MORE INFORMATION

Name
Phone*
Message
Go tour this home

5109 Abbott AVE S