

2011 Emerson AVE S #202, Minneapolis, MN 55405
See all 23 photos
2011 Emerson AVE S #202, Minneapolis, MN 55405
Victor Bradford
Victor Bradford

Advisor

+1(612) 367-6733

GET MORE INFORMATION

Full Name
Phone*
Message
We respect your privacy! Your information WILL NOT BE SHARED, SOLD, or RENTED to anyone, for any reason outside the course of normal real estate exchange. By submitting, you agree to our Terms of Use and Privacy Policy.

$ 340,000

$ 350,000 2.9%

Est. payment /mo
Sold on 09/25/2026

2011 Emerson AVE S #202 Minneapolis, MN 55405

2 Beds

1 Bath

1,200 SqFt


UPDATED:

Key Details

Sold Price $340,000

Property Type Condo

Sub Type (CC) Low Rise (3- Levels)

Listing Status Sold

Purchase Type For Sale

Square Footage 1,200 sqft

Price per Sqft $283

Subdivision Cic 1636 2011 Emerson Ave S Condo

MLS Listing ID 7090017

Sold Date 09/25/26

Bedrooms 2

Full Baths 1

HOA Fees $473/mo

Year Built 1911

Tax Year 2026

Contingent None

Lot Size 6,969 Sqft

Lot Dimensions 56x127

Property Sub-Type (CC) Low Rise (3- Levels)

Property Description

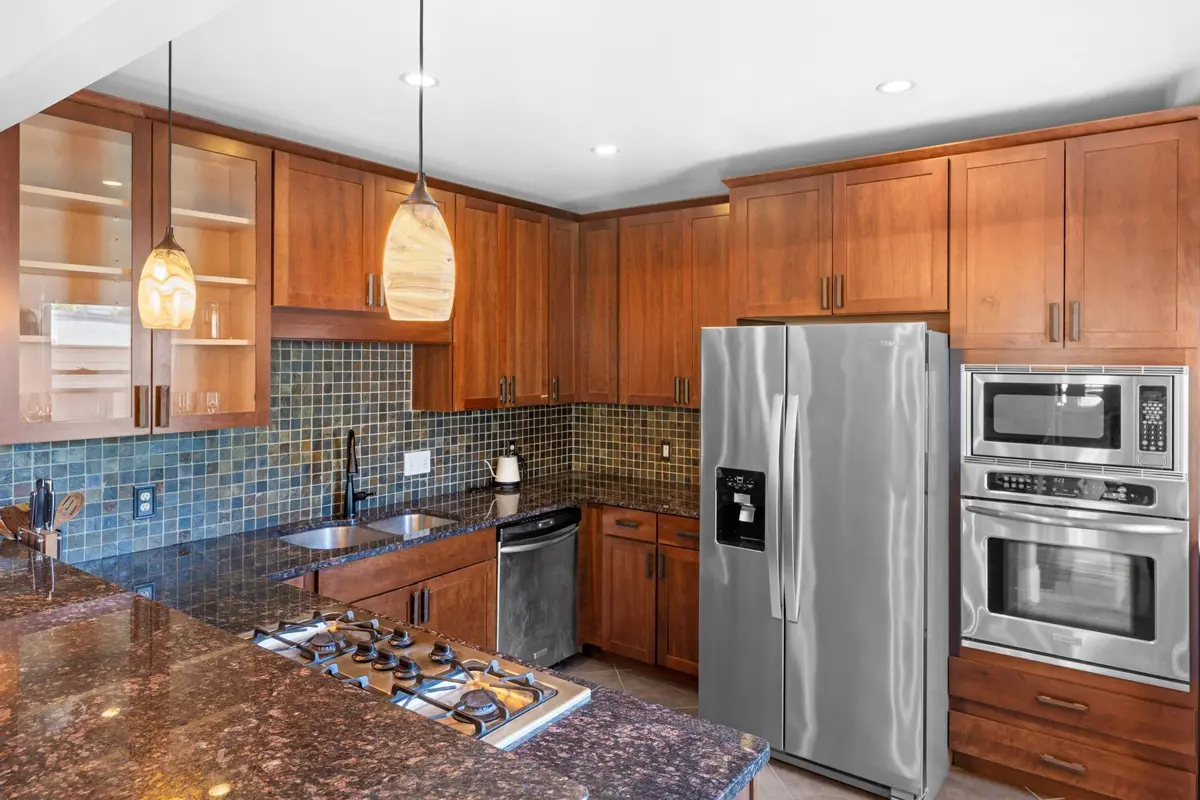
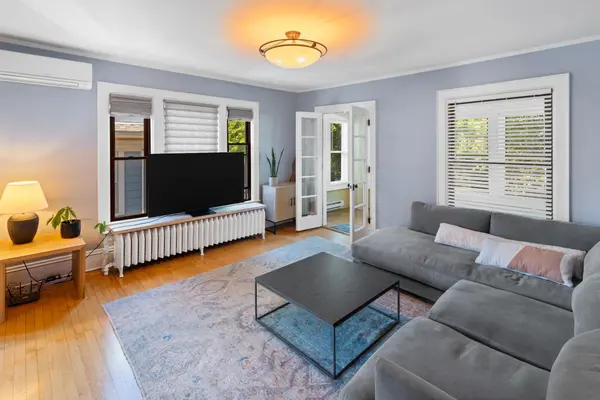
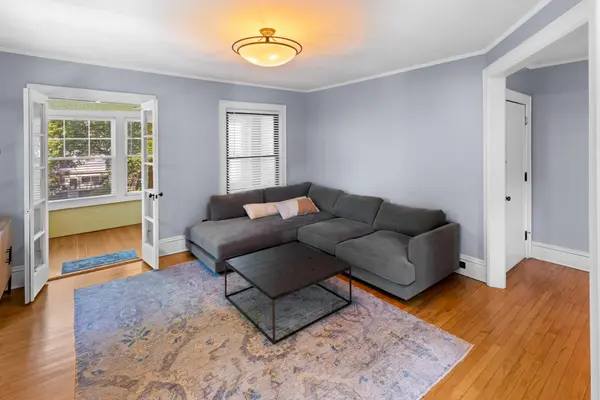
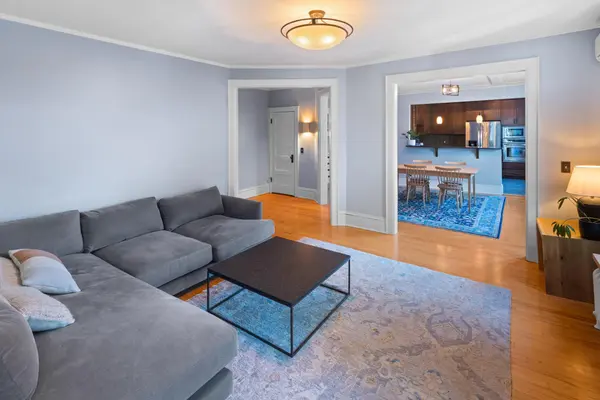
Amazing Lowry Hill location just steps to Lake of the Isles, the shops and restaurants in uptown, and walkable to downtown Minneapolis! This top level unit features gorgeous turn of the century woodwork including gleaming hardwood floors throughout, and modern updates in the kitchen and bathroom. The peninsula style kitchen has stainless steel appliances and granite countertops including a gas cooktop and wall oven, and opens up to the formal dining room and living room for an open floor plan. The wall of windows in the sunroom boasts tremendous natural light and is the perfect place to enjoy your morning coffee or relax in the evening with west facing views. This lovely condo also has a private garage and storage unit and has ductless mini-split A/C's for comfort in the summer.

Location

State MN

County Hennepin

Zoning Residential-Multi-Family

Rooms

Family Room Other

Basement None

Dining Room Separate/Formal Dining Room

Interior

Heating Ductless Mini-Split, Hot Water, Radiator

Cooling Ductless Mini-Split

Fireplace No

Appliance Cooktop, Dishwasher, Disposal, Dryer, Exhaust Fan, Microwave, Refrigerator, Wall Oven, Washer

Laundry In Hall, Laundry Closet, In Unit

Exterior

Parking Features Detached Garage, Garage Door Opener

Garage Spaces 1.0

Fence Wood

Pool None

Roof Type Age 8 Years or Less,Flat

Building

Lot Description Public Transit (w/in 6 blks), Tree Coverage - Light

Story One

Foundation 1200

Sewer City Sewer/Connected

Water City Water/Connected

Level or Stories One

New Construction false

Schools

School District Minneapolis

Others

HOA Fee Include Building Exterior,Gas,Hazard Insurance,Heating,Lawn Care,Maintenance Grounds,Sanitation,Sewer,Water


Listed by Michael Wasem • Edina Realty, Inc.

NEARBY SCHOOLS & PROPERTIES

Victor Bradford

Victor Bradford

Advisor

+1(612) 367-6733

GET MORE INFORMATION

Name
Phone*
Message
Go tour this home

2011 Emerson AVE S #202