

4300 E 41st ST, Minneapolis, MN 55406
See all 48 photos
4300 E 41st ST, Minneapolis, MN 55406
Victor Bradford
Victor Bradford

Advisor

+1(612) 367-6733

GET MORE INFORMATION

Full Name
Phone*
Message
We respect your privacy! Your information WILL NOT BE SHARED, SOLD, or RENTED to anyone, for any reason outside the course of normal real estate exchange. By submitting, you agree to our Terms of Use and Privacy Policy.

$ 425,000

$ 399,900 6.3%

Est. payment /mo
Sold on 05/27/2026

4300 E 41st ST Minneapolis, MN 55406

3 Beds

2 Baths

1,951 SqFt


UPDATED:

Key Details

Sold Price $425,000

Property Type Single Family Home

Sub Type Single Family

Listing Status Sold

Purchase Type For Sale

Square Footage 1,951 sqft

Price per Sqft $217

Subdivision L D Richardsons Add

MLS Listing ID 7067372

Sold Date 05/27/26

Bedrooms 3

Full Baths 2

Year Built 1951

Annual Tax Amount $4,649

Tax Year 2025

Contingent None

Lot Size 5227.000 Acres

Lot Dimensions 40x128

Property Sub-Type Single Family

Property Description

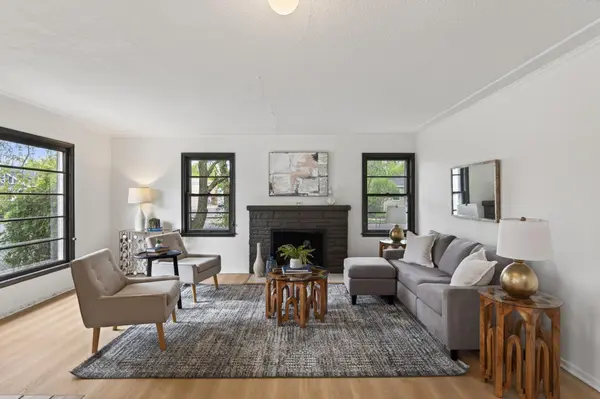
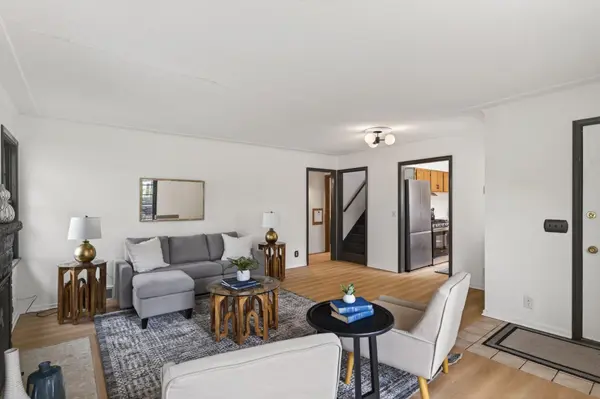
Welcome to 4300 E 41st Street in the heart of the Longfellow/Howe neighborhood! This location is truly the dream if you love everything Longfellow: a few blocks to the Riverview Theater, one mile to Minneahaha Falls, and right in between Minnehaha Avenue and West River Parkway. This corner lot is south-facing and light and bright, with fresh paint and new/refinished flooring throughout. The main level features two bedrooms and a full bathroom, a refreshed kitchen with brand new appliances, and a lovely sunroom that doubles as a dining room. Upstairs, there is a primary suite with a large bedroom, full bathroom, and a flexible sitting area or office space. Step out on to the deck and enjoy your beverage of choice in the sunshine while your Longfellow neighbors walk and bike past. The basement has a recreation room that is ready for your personal touches, a large utility space, and a workshop. The extra-deep 2 stall garage also has a separate storage/workshop area for your bike shop or other gear. If you're a gardener, the private back yard is ready to plant your urban farm. This house is the perfect fit for your best South Minneapolis lifestyle!

Location

State MN

County Hennepin

Zoning Residential-Single Family

Rooms

Basement Block, Full, Partially Finished

Dining Room Informal Dining Room

Interior

Heating Forced Air

Cooling Central Air

Fireplaces Number 1

Fireplaces Type Living Room, Wood Burning

Fireplace Yes

Appliance Dishwasher, Disposal, Dryer, Humidifier, Gas Water Heater, Range, Refrigerator, Stainless Steel Appliances, Washer

Laundry In Basement

Exterior

Parking Features Detached Garage, Garage Door Opener

Garage Spaces 2.0

Fence Chain Link, Full, Other, Wood

Roof Type Age 8 Years or Less

Building

Lot Description Public Transit (w/in 6 blks), Corner Lot

Story One and One Half

Foundation 972

Sewer City Sewer/Connected

Water City Water/Connected

Level or Stories One and One Half

New Construction false

Schools

School District Minneapolis


Listed by Marisa Lee • Keller Williams Realty Integrity Lakes

NEARBY SCHOOLS & PROPERTIES

Victor Bradford

Victor Bradford

Advisor

+1(612) 367-6733

GET MORE INFORMATION

Name
Phone*
Message
Go tour this home

4300 E 41st ST