


$680,000
$650,000
4.6%For more information regarding the value of a property, please contact us for a free consultation.
17357 Eastwood AVE Lakeville, MN 55044
4 Beds
3 Baths
2,942 SqFt
Key Details
Sold Price $680,000
Property Type Single Family Home
Sub Type Single Family
Listing Status Sold
Purchase Type For Sale
Square Footage 2,942 sqft
Price per Sqft $231
Subdivision Wild Wings
MLS Listing ID 7065019
Sold Date 06/26/26
Bedrooms 4
Full Baths 2
Three Quarter Bath 1
Year Built 2019
Annual Tax Amount $6,816
Tax Year 2026
Contingent None
Lot Size 8,973 Sqft
Lot Dimensions 75x120x75x120
Property Sub-Type Single Family
Property Description
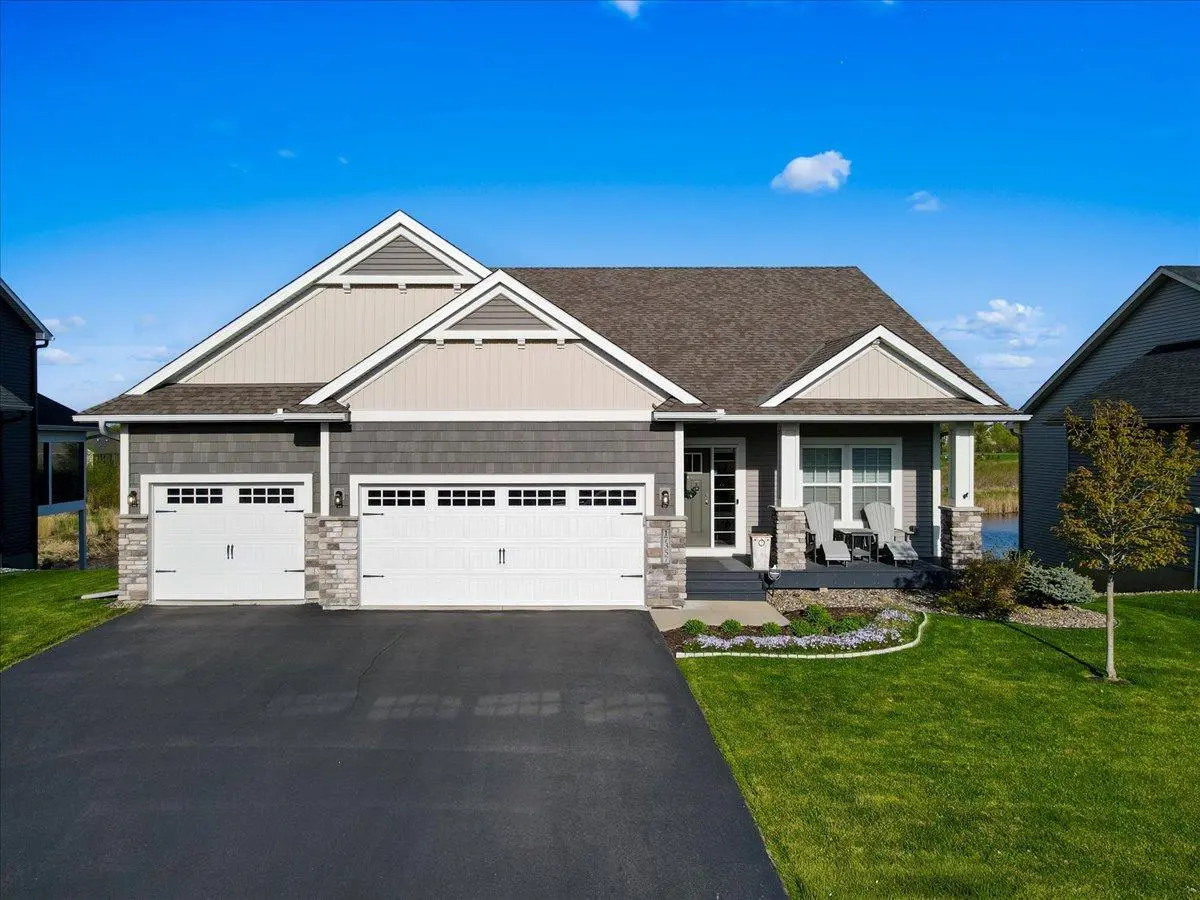
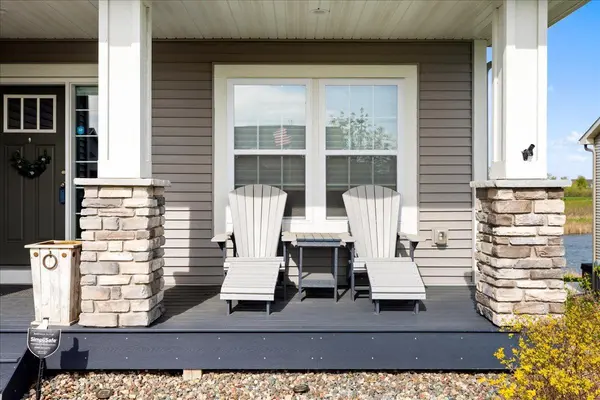
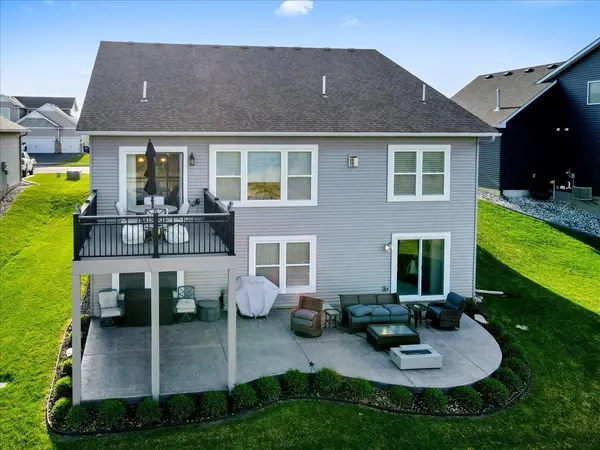
A former Parade of Homes model, this residence is nestled on a premium pond-view lot in a highly desirable neighborhood. Experience the perfect blend of luxury and functionality in this meticulously maintained custom-built rambler. Designed for both everyday comfort & grand entertainment, the home features a sun-drenched, open-concept floor plan highlighted by site-finished hardwood floors & expansive windows that flood every room with natural light. The heart of the home is a chef's gourmet kitchen that will delight any cook, featuring sleek quartz countertops, premium stainless-steel appliances, a center island, and custom soft-close cabinetry with roll-out shelving and a walk-in corner pantry. The kitchen flows seamlessly into an informal dining area & a gorgeous living room anchored by a stone-front corner gas fireplace with custom built-ins. The main level represents the pinnacle of one-level living, featuring a spacious primary suite with a luxury bath, custom tile walk-in shower, and a walk-in closet that conveniently connects directly to the laundry room and mudroom. A versatile, well-appointed second bedroom on the main floor offers the perfect space for guests or a quiet home office. The finished walkout lower level significantly expands your living space, offering a massive family room ideal for hosting large gatherings. Two additional bedrooms with walk-in closets, a full bath, and a generous storage room provide the flexibility and organization needed for any lifestyle. Outdoor living is equally impressive and designed for low maintenance; enjoy morning coffee on the Trex deck or unwind on the oversized stamped paver patio overlooking a lovely yard and peaceful pond. With professional landscaping, a full irrigation system, a large covered front porch, and an oversized three-car garage, every detail has been thoughtfully considered. Located near endless walking and biking trails, this impeccably cared-for home combines timeless style with everyday practicality.
Location
State MN
County Dakota
Zoning Residential-Single Family
Rooms
Basement Daylight/Lookout Windows, Drain Tiled, Finished, Full, Storage Space, Sump Basket, Sump Pump, Walkout
Interior
Heating Forced Air
Cooling Central Air
Fireplaces Number 2
Fireplaces Type Gas, Stone
Fireplace Yes
Appliance Air-To-Air Exchanger, Cooktop, Dishwasher, Disposal, Dryer, Exhaust Fan, Freezer, Humidifier, Gas Water Heater, Microwave, Range, Refrigerator, Stainless Steel Appliances, Wall Oven, Washer, Water Softener Owned
Laundry Laundry Room, Main Level, Sink, Washer Hookup
Exterior
Parking Features Attached Garage, Asphalt, Finished Garage, Garage Door Opener
Garage Spaces 3.0
Fence None
Pool None
Waterfront Description Pond
Roof Type Age 8 Years or Less,Architectural Shingle,Concrete
Building
Lot Description Tree Coverage - Light
Story One
Foundation 1568
Sewer City Sewer/Connected
Water City Water/Connected
Level or Stories One
Structure Type Concrete
New Construction false
Schools
School District Farmington
Read Less
Want to know what your home might be worth? Contact us for a FREE valuation!

Our team is ready to help you sell your home for the highest possible price ASAP
NEARBY SCHOOLS & BUSINESSES
GET MORE INFORMATION