

1012 104th AVE NW, Coon Rapids, MN 55433
See all 25 photos
1012 104th AVE NW, Coon Rapids, MN 55433
Victor Bradford
Victor Bradford

Advisor

+1(612) 367-6733

GET MORE INFORMATION

Full Name
Phone*
Message
We respect your privacy! Your information WILL NOT BE SHARED, SOLD, or RENTED to anyone, for any reason outside the course of normal real estate exchange. By submitting, you agree to our Terms of Use and Privacy Policy.

$ 250,000

$ 265,000 5.7%

Est. payment /mo
Sold on 09/04/2026

1012 104th AVE NW Coon Rapids, MN 55433

2 Beds

2 Baths

1,350 SqFt


UPDATED:

Key Details

Sold Price $250,000

Property Type Single Family Home

Sub Type Single Family

Listing Status Sold

Purchase Type For Sale

Square Footage 1,350 sqft

Price per Sqft $185

MLS Listing ID 7065938

Sold Date 09/04/26

Bedrooms 2

Full Baths 1

Half Baths 1

Year Built 1982

Annual Tax Amount $3,969

Tax Year 2026

Contingent None

Lot Size 7,840 Sqft

Lot Dimensions 55x129x73x119

Property Sub-Type Single Family

Property Description

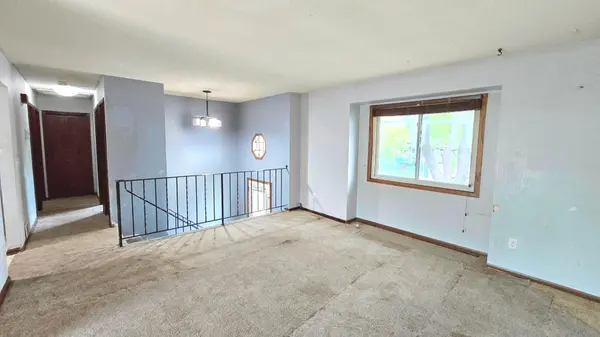
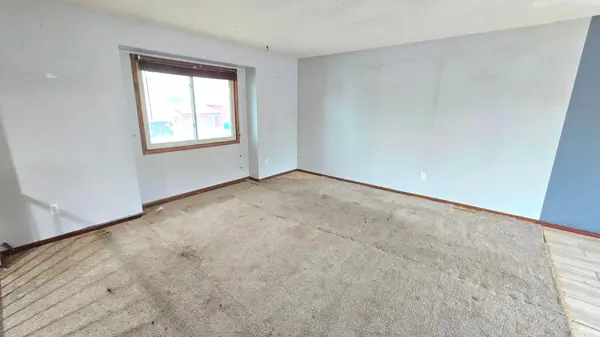
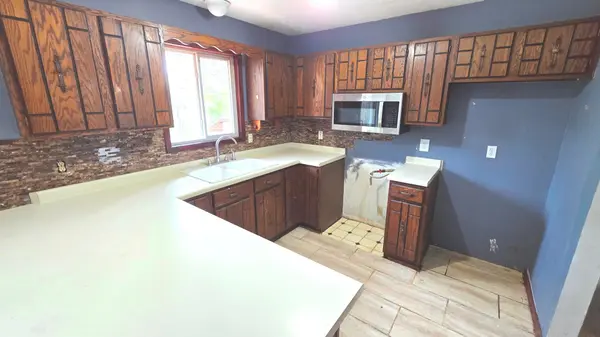
Opportunity awaits at this split-entry home in Coon Rapids! Featuring a functional layout with multiple living spaces, this property offers a great canvas for renovation and value-add potential. Main level includes a spacious living room, informal dining area with walkout to deck, and kitchen with ample cabinetry. Upper level bedrooms offer good natural light and closet space. Lower level provides additional family room and flexible space for future finishing or expansion. Exterior features include a 2-car attached garage and a private backyard with mature trees. Home is in fair condition and will require updates including flooring, paint, and cosmetic improvements throughout. Ideal for investors, rehab buyers, or those looking to build equity with improvements. Convenient location close to parks and shopping.

Location

State MN

County Anoka

Zoning Residential-Single Family

Rooms

Basement Finished, Partial, Walkout

Dining Room Kitchen/Dining Room

Interior

Heating Forced Air

Cooling Central Air

Fireplaces Number 1

Fireplaces Type Family Room

Fireplace No

Exterior

Parking Features Asphalt, Garage Door Opener, Tuckunder Garage

Garage Spaces 2.0

Fence Partial

Waterfront Description Creek/Stream

Roof Type Asphalt

Building

Lot Description Tree Coverage - Medium

Story Split Entry (Bi-Level)

Foundation 960

Sewer City Sewer/Connected

Water City Water/Connected

Level or Stories Split Entry (Bi-Level)

Structure Type Block,Frame

New Construction false

Schools

School District Anoka-Hennepin


Listed by Cory Rudnitski • RE/MAX Advantage Plus

NEARBY SCHOOLS & PROPERTIES

Victor Bradford

Victor Bradford

Advisor

+1(612) 367-6733

GET MORE INFORMATION

Name
Phone*
Message
Go tour this home

1012 104th AVE NW