

124 Ardmore DR, Golden Valley, MN 55422
See all 31 photos
124 Ardmore DR, Golden Valley, MN 55422
Victor Bradford
Victor Bradford

Advisor

+1(612) 367-6733

GET MORE INFORMATION

Full Name
Phone*
Message
We respect your privacy! Your information WILL NOT BE SHARED, SOLD, or RENTED to anyone, for any reason outside the course of normal real estate exchange. By submitting, you agree to our Terms of Use and Privacy Policy.

$ 760,000

$ 800,000 5.0%

Est. payment /mo
Sold on 09/01/2026

124 Ardmore DR Golden Valley, MN 55422

4 Beds

3 Baths

3,270 SqFt


UPDATED:

Key Details

Sold Price $760,000

Property Type Single Family Home

Sub Type Single Family

Listing Status Sold

Purchase Type For Sale

Square Footage 3,270 sqft

Price per Sqft $232

Subdivision Glendale

MLS Listing ID 7017875

Sold Date 09/01/26

Bedrooms 4

Full Baths 1

Three Quarter Bath 2

Year Built 1953

Annual Tax Amount $13,609

Tax Year 2026

Contingent None

Lot Size 0.540 Acres

Lot Dimensions 204x113x210x113

Property Sub-Type Single Family

Property Description

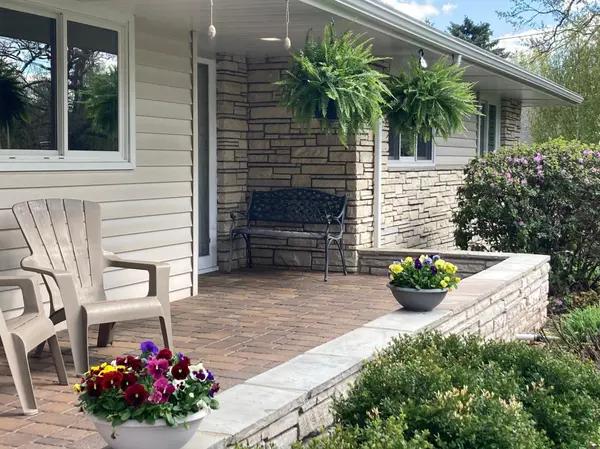
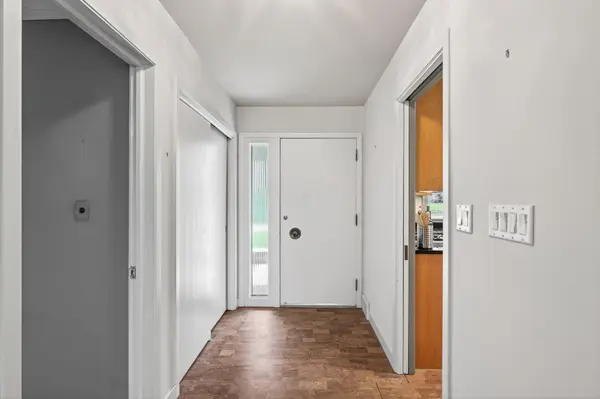
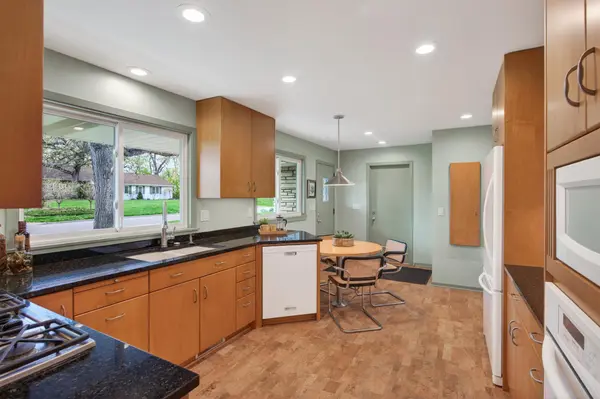
Updated rambler in popular Tyrol Hills! One level living with dynamite treed views on just over half an acre. Main level features professionally remodeled custom kitchen & both baths + 3 bedrooms, living room with wood burning fireplace, dining room with built-in cabinet, 3 season porch with wall A/C unit & convenient laundry closet. Spacious primary suite overlooks the back yard, has a ¾ tiled bath with dual sink vanity + walk-in closet with organizers. The other 2 bedrooms share a full tile bath with granite counter top. Lower level walkout has brand new carpet, flooring & fresh paint. There is a spacious family room, game area, large bonus room perfect for a pool table or additional gathering space, bedroom, 2nd laundry room, ¾ bath plus storage spaces. There is a maintenance free deck to enjoy the wildlife. Roof 2023. Radon, furnace & Aprilaire 2024. Many newer Renewal by Andersen windows. Great location near trails, lakes, parks, shopping, restaurants & freeway access!

Location

State MN

County Hennepin

Zoning Residential-Single Family

Rooms

Basement Finished, Full, Storage Space, Sump Pump, Walkout

Dining Room Eat In Kitchen, Living/Dining Room

Interior

Heating Forced Air

Cooling Central Air, Wall Unit(s)

Fireplaces Number 2

Fireplaces Type Brick, Family Room, Living Room, Wood Burning

Fireplace Yes

Appliance Cooktop, Dishwasher, Disposal, Humidifier, Gas Water Heater, Microwave, Refrigerator

Laundry In Basement, In Kitchen, Laundry Closet, Lower Level, Laundry Room, Main Level, Washer Hookup

Exterior

Parking Features Attached Garage, Concrete, Garage Door Opener

Garage Spaces 2.0

Fence None

Pool None

Roof Type Age 8 Years or Less,Asphalt

Building

Lot Description Tree Coverage - Heavy

Story One

Foundation 1770

Sewer City Sewer/Connected

Water City Water/Connected

Level or Stories One

New Construction false

Schools

School District Hopkins


Listed by Marcus Johannes • Coldwell Banker Realty

NEARBY SCHOOLS & PROPERTIES

Victor Bradford

Victor Bradford

Advisor

+1(612) 367-6733

GET MORE INFORMATION

Name
Phone*
Message
Go tour this home

124 Ardmore DR