




GET MORE INFORMATION
$ 931,000
$ 874,900 6.4%
4705 Xene LN N Plymouth, MN 55446
5 Beds
4 Baths
4,400 SqFt
UPDATED:
Key Details
Sold Price $931,000
Property Type Single Family Home
Sub Type Single Family
Listing Status Sold
Purchase Type For Sale
Square Footage 4,400 sqft
Price per Sqft $211
Subdivision Autumn Hills
MLS Listing ID 7056839
Sold Date 06/04/26
Bedrooms 5
Full Baths 2
Half Baths 1
Three Quarter Bath 1
HOA Fees $20/ann
Year Built 1994
Annual Tax Amount $8,786
Tax Year 2026
Contingent None
Lot Size 0.610 Acres
Lot Dimensions 177x198x88x238
Property Sub-Type Single Family
Property Description
Enjoy two spacious family rooms, each with a wood-burning fireplace and both plumbed for natural gas—providing the option to convert to gas fireplaces if desired. The spacious primary suite boasts a large ensuite bath with a jetted tub, walk-in shower, double sinks, and a generous walk-in closet. Step outside to a huge low-maintenance deck and brick patio overlooking a beautifully landscaped backyard with panoramic views—ideal for relaxing or entertaining.
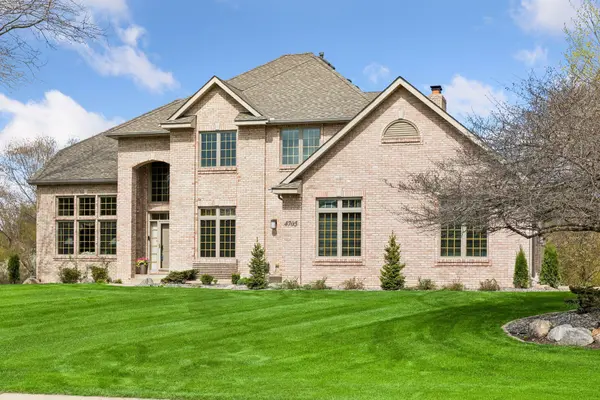
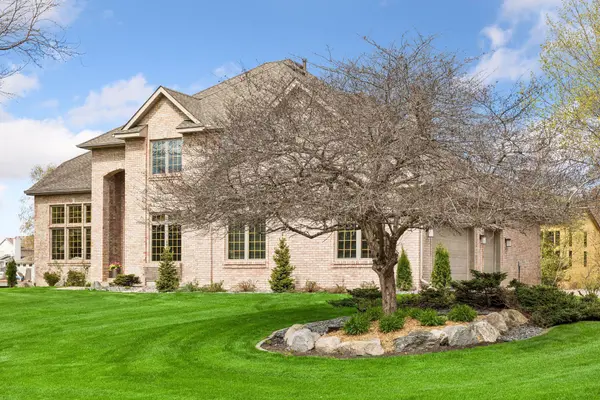
Enjoy exceptional functionality with a heated 4-car garage plus an additional heated 1-car garage at the rear—perfect for extra storage, hobbies, or recreational gear. This luxurious home features a brick exterior on all four sides and has been meticulously maintained. A rare opportunity combining space, style, and an unbeatable location. Welcome home!
Location
State MN
County Hennepin
Zoning Residential-Single Family
Rooms
Basement Block, Drain Tiled, Egress Window(s), Finished, Full, Storage Space, Sump Basket, Sump Pump, Walkout
Dining Room Breakfast Bar, Breakfast Area, Eat In Kitchen, Informal Dining Room, Kitchen/Dining Room, Living/Dining Room, Separate/Formal Dining Room
Interior
Heating Forced Air, In-Floor Heating
Cooling Central Air
Fireplaces Number 2
Fireplaces Type Brick, Family Room, Living Room, Wood Burning
Fireplace Yes
Appliance Chandelier, Cooktop, Dishwasher, Disposal, Double Oven, Dryer, Exhaust Fan, Gas Water Heater, Microwave, Refrigerator, Stainless Steel Appliances, Wall Oven, Washer, Water Softener Owned
Laundry Gas Dryer Hookup, Laundry Room, Main Level, Washer Hookup
Exterior
Parking Features Attached Garage, Asphalt, Floor Drain, Finished Garage, Garage Door Opener, Heated Garage, Insulated Garage, Multiple Garages, Underground
Garage Spaces 4.0
Fence Other, Partial
Pool None
Roof Type Age Over 8 Years,Asphalt
Building
Lot Description Tree Coverage - Light
Story Two
Foundation 1784
Sewer City Sewer/Connected
Water City Water/Connected
Level or Stories Two
Structure Type Block
New Construction false
Schools
School District Wayzata
Others
HOA Fee Include Other
NEARBY SCHOOLS & PROPERTIES
GET MORE INFORMATION