

3636 Southridge CT, Saint Cloud, MN 56301
See all 48 photos
3636 Southridge CT, Saint Cloud, MN 56301
Victor Bradford
Victor Bradford

Advisor

+1(612) 367-6733

GET MORE INFORMATION

Full Name
Phone*
Message
We respect your privacy! Your information WILL NOT BE SHARED, SOLD, or RENTED to anyone, for any reason outside the course of normal real estate exchange. By submitting, you agree to our Terms of Use and Privacy Policy.

$ 489,900

$ 479,900 2.1%

Est. payment /mo
Sold on 06/18/2026

3636 Southridge CT Saint Cloud, MN 56301

4 Beds

4 Baths

3,091 SqFt


UPDATED:

Key Details

Sold Price $489,900

Property Type Single Family Home

Sub Type Single Family

Listing Status Sold

Purchase Type For Sale

Square Footage 3,091 sqft

Price per Sqft $158

Subdivision Southwood Heights 10

MLS Listing ID 7064117

Sold Date 06/18/26

Bedrooms 4

Full Baths 2

Half Baths 1

Three Quarter Bath 1

Year Built 2004

Annual Tax Amount $6,264

Tax Year 2026

Contingent None

Lot Size 0.390 Acres

Lot Dimensions 97x136x68x188x67

Property Sub-Type Single Family

Property Description

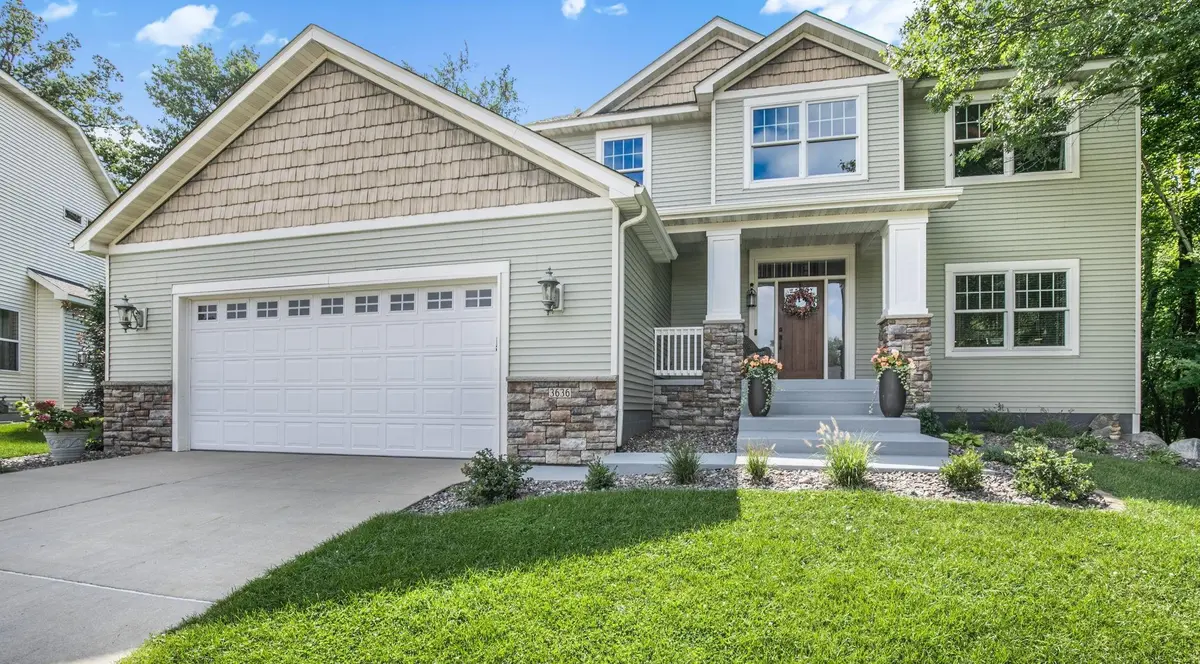
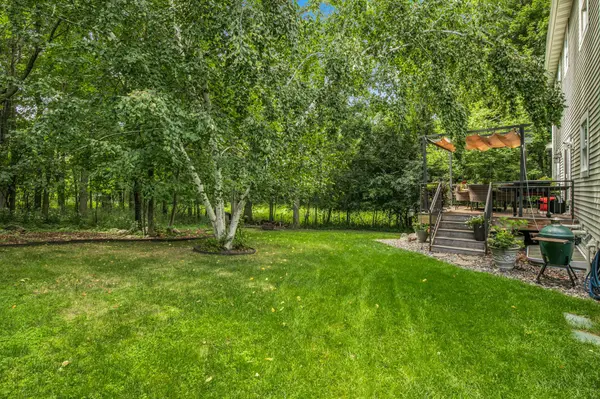
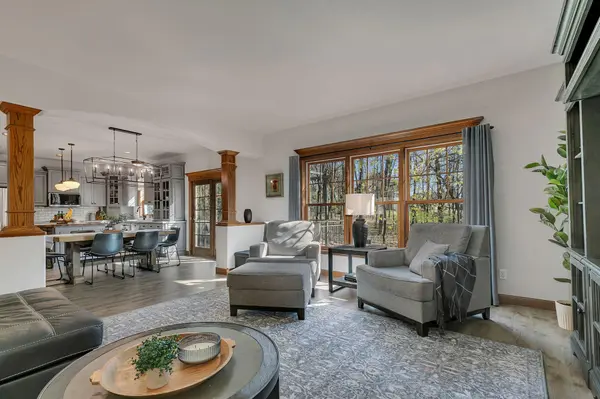
Tucked away on a quiet cul-de-sac in the highly sought-after Southwood Heights neighborhood, this beautifully maintained one-owner, two-story home blends comfort, efficiency, and well-planned living spaces! Offering 4 bedrooms and 4 bathrooms, the layout is both functional and inviting. The main level features a dedicated office—perfect for remote work—while a second office in the lower level provides additional flexibility. The heart of the home is the updated kitchen showcasing newer stainless steel appliances (including an induction range/oven) & butcher block countertops. It flows seamlessly into dining and living spaces ideal for everyday living and entertaining. Upstairs, you'll find three spacious bedrooms, including a private primary suite complete with a walk-in closet and full bath. The convenient upper-level laundry room offers a generous folding counter for added ease. The lower level expands your living space with a cozy family room, an additional bedroom, and a ¾ bath—ideal for guests or multi-generational living. You'll note the "extras" including marble, quartz, and granite countertops, solid wood doors, custom built-ins in every closet, updated flooring and Andersen tilt-in sash windows. There is also a newer washer & dryer! Step outside to a private backyard oasis featuring a durable Ipe deck, storage shed, abundant wildlife and serene surroundings. Enjoy neighborhood parks and walking trails. Commuters will appreciate the quick access to Hwy 94 and Hwy 15. Additional highlights include a new roof (2022), updated furnace and A/C, energy-efficient 4 KW solar panels, and an oversized garage complete with a shop area and utility sink. This is a rare opportunity to own a meticulously cared-for home ready for its next chapter!

Location

State MN

County Stearns

Zoning Residential-Single Family

Rooms

Basement Finished, Full

Dining Room Eat In Kitchen, Kitchen/Dining Room

Interior

Heating Forced Air

Cooling Central Air

Fireplace No

Appliance Dishwasher, Disposal, Dryer, Microwave, Range, Refrigerator, Stainless Steel Appliances, Washer

Laundry Upper Level

Exterior

Parking Features Attached Garage, Concrete

Garage Spaces 3.0

Roof Type Age 8 Years or Less,Asphalt

Building

Story Two

Foundation 1184

Sewer City Sewer/Connected

Water City Water/Connected

Level or Stories Two

New Construction false

Schools

School District St. Cloud


Listed by Scott Lynch • Agency North Real Estate, Inc

NEARBY SCHOOLS & PROPERTIES

Victor Bradford

Victor Bradford

Advisor

+1(612) 367-6733

GET MORE INFORMATION

Name
Phone*
Message
Go tour this home

3636 Southridge CT