



$875,000
$750,000
16.7%For more information regarding the value of a property, please contact us for a free consultation.
3942 Willmatt HL Minnetonka, MN 55305
5 Beds
4 Baths
4,452 SqFt
Key Details
Sold Price $875,000
Property Type Single Family Home
Sub Type Single Family
Listing Status Sold
Purchase Type For Sale
Square Footage 4,452 sqft
Price per Sqft $196
MLS Listing ID 7059894
Sold Date 06/05/26
Bedrooms 5
Full Baths 2
Half Baths 1
Three Quarter Bath 1
Year Built 1964
Annual Tax Amount $8,971
Tax Year 2026
Contingent None
Lot Size 0.590 Acres
Lot Dimensions 236x135x165x85x72x50
Property Sub-Type Single Family
Property Description
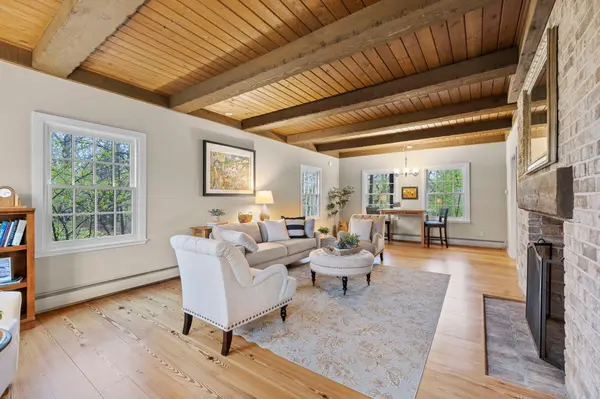
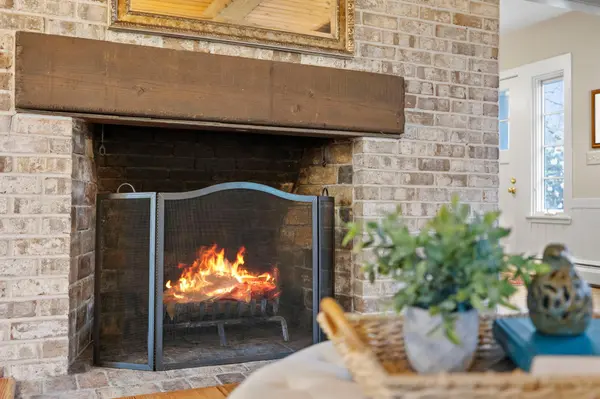
Wind your way to this storybook 5 bedroom, 4 bathroom Saltbox 2 story! Cul-de-sac setting amongst towering oaks on a .59 acre lot offering privacy, abundant wildlife, gorgeous landscaping, and woods to explore! Protected marsh and forests are your neighbors! Flowering crabapple trees welcome you to come on in! Inviting floorplan offers so many options for the lifestyle you desire. Classic charm with thoughtful renovations is an amazing combination here! Main floor flows so well…a window flanked living room with brick woodburning fireplace, full window seat overlooking woods in adjoining family room with 2nd fireplace, spacious dining and foyer, and a 1/2 bath. The chef's delight awaits in the center…gorgeous cabinetry and finishes, a most amazing prep and conversation space, and storage with quality appliances to make your favorites. Room for 6-8 to dine, do crafts, or create conversations as you overlook your serene setting! Bring the gathering to your all-glass, 2-story sunroom with lofted flex space to dine/craft/read or head to the lower level lounge that walks out to wrap around deck. The setting is really quite captivating! Convenient mudroom off kitchen and 2 car attached garage! Upper level offers 4 bedrooms with treetop and garden views. Full bath, new carpet, and plenty of closets. Owner's suite with private bath and walk-in closet! Lower level walk-out basement with 5th bedroom ensuite and 3/4 bath, family room with fireplace, and plenty of storage space. An extensive list of improvements available! Parks, local and regional trails, restaurants, entertainment, and great schools! So much that Minnetonka and Hopkins have to offer! Please come and experience 3942 Willmatt by winding your way here!
Location
State MN
County Hennepin
Zoning Residential-Single Family
Rooms
Basement Block, Daylight/Lookout Windows, Egress Window(s), Finished, Full, Partially Finished, Storage Space, Tile Shower, Walkout
Dining Room Breakfast Bar, Breakfast Area, Eat In Kitchen, Informal Dining Room, Kitchen/Dining Room, Separate/Formal Dining Room
Interior
Heating Baseboard, Boiler, Forced Air, Hot Water, Other
Cooling Central Air
Fireplaces Number 3
Fireplaces Type Amusement Room, Brick, Family Room, Fireplace Footings, Full Masonry, Gas, Living Room, Wood Burning
Fireplace Yes
Appliance Chandelier, Cooktop, Dishwasher, Disposal, Dryer, ENERGY STAR Qualified Appliances, Exhaust Fan, Gas Water Heater, Indoor Grill, Microwave, Range, Refrigerator, Stainless Steel Appliances, Wall Oven, Washer, Water Softener Owned
Laundry Gas Dryer Hookup, Laundry Room, Sink, Upper Level, Washer Hookup
Exterior
Parking Features Attached Garage, Asphalt, Electric, Garage Door Opener, Storage
Garage Spaces 2.0
Fence Full, Invisible
Pool None
Waterfront Description Other
Roof Type Age 8 Years or Less,Asphalt,Pitched
Building
Lot Description Public Transit (w/in 6 blks), Tree Coverage - Heavy, Tree Coverage - Medium
Story Two
Foundation 1310
Sewer City Sewer/Connected
Water City Water/Connected
Level or Stories Two
Structure Type Block,Concrete
New Construction false
Schools
School District Hopkins
Read Less
Want to know what your home might be worth? Contact us for a FREE valuation!

Our team is ready to help you sell your home for the highest possible price ASAP
NEARBY SCHOOLS & BUSINESSES
GET MORE INFORMATION