



$350,000
$347,000
0.9%For more information regarding the value of a property, please contact us for a free consultation.
4042 Main ST NE Fridley, MN 55421
4 Beds
2 Baths
1,984 SqFt
Key Details
Sold Price $350,000
Property Type Single Family Home
Sub Type Single Family
Listing Status Sold
Purchase Type For Sale
Square Footage 1,984 sqft
Price per Sqft $176
Subdivision Berlin
MLS Listing ID 7061254
Sold Date 07/10/26
Bedrooms 4
Full Baths 1
Three Quarter Bath 1
Year Built 1967
Annual Tax Amount $3,916
Tax Year 2026
Contingent None
Lot Size 10,149 Sqft
Lot Dimensions 80X122X80X122
Property Sub-Type Single Family
Property Description
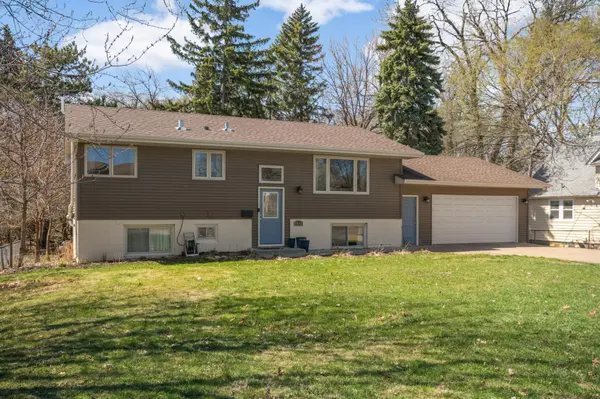
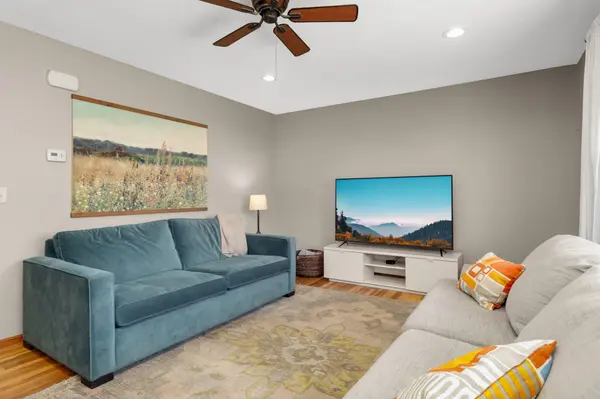
Discover this charming 4-bedroom, 2-bath home in Fridley, set on a spacious, level lot surrounded by mature trees for added privacy and shade. Inside, the sun-filled living room features beautiful hardwood floors and a large picture window that brings in abundant natural light.
The hardwood flooring continues into the primary bedroom and a second upper-level bedroom—perfect for a home office or guest space. The updated kitchen offers stainless steel appliances, ample cabinet storage, and scenic views of the wooded backyard.
The finished lower level adds even more living space with two additional bedrooms, a generous walkout family room, and a bright, oversized laundry area. New furnace installed this year.
With a functional layout, thoughtful updates, and a peaceful outdoor setting, this home offers incredible potential to make it your own. Don't miss your opportunity to see it!
Location
State MN
County Anoka
Zoning Residential-Single Family
Rooms
Basement Egress Window(s), Finished, Full, Walkout
Interior
Heating Forced Air
Cooling Central Air
Fireplace No
Appliance Dishwasher, Dryer, Microwave, Range, Refrigerator, Washer
Laundry Sink
Exterior
Parking Features Attached Garage, Concrete, Floor Drain, Garage Door Opener
Garage Spaces 2.0
Fence Chain Link
Roof Type Age Over 8 Years
Building
Lot Description Tree Coverage - Medium
Story Split Entry (Bi-Level)
Foundation 1040
Sewer City Sewer/Connected
Water City Water/Connected
Level or Stories Split Entry (Bi-Level)
New Construction false
Schools
School District Columbia Heights
Read Less
Want to know what your home might be worth? Contact us for a FREE valuation!

Our team is ready to help you sell your home for the highest possible price ASAP
NEARBY SCHOOLS & BUSINESSES
GET MORE INFORMATION