



$540,000
$540,000
For more information regarding the value of a property, please contact us for a free consultation.
982 Drover TRL Hudson, WI 54016
4 Beds
2 Baths
2,354 SqFt
Key Details
Sold Price $540,000
Property Type Single Family Home
Sub Type Single Family
Listing Status Sold
Purchase Type For Sale
Square Footage 2,354 sqft
Price per Sqft $229
Subdivision Grass Range Add
MLS Listing ID 7027296
Sold Date 07/09/26
Bedrooms 4
Full Baths 2
Year Built 1997
Annual Tax Amount $4,917
Tax Year 2026
Contingent None
Lot Size 3.610 Acres
Lot Dimensions irregular
Property Sub-Type Single Family
Property Description
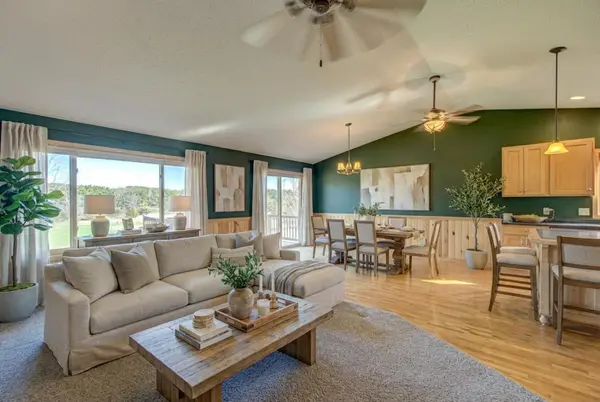
Set on 3.6 private acres, this 4 bed, 2 bath home brings rustic character and a layout designed for everyday ease. Wood floors carry through an open main level, leading into a refreshed kitchen with new counters, sink, stainless steel appliances, a large center island, and ample counter and cabinet space. A pass-through from the laundry/mudroom off the heated garage connects directly to the kitchen, making it easy to bring groceries straight inside. The dining area opens to a walkout deck overlooking a spacious yard, while well-sized bedrooms offer comfortable retreats with generous closet space. The finished lower level adds a second gathering space with a cozy fireplace, barnwood accents, and a custom bar with sink, fridge, and draft setup, along with direct access to the patio and backyard for easy indoor/outdoor living. Set between Hudson and Roberts, just minutes from Willow River State Park and I-94, this home offers the perfect balance of privacy and convenience. Schedule your private showing today!
Location
State WI
County St. Croix
Zoning Residential-Single Family
Rooms
Basement Crawl Space, Sump Pump
Dining Room Informal Dining Room
Interior
Heating Forced Air
Cooling Central Air
Fireplaces Number 1
Fireplaces Type Family Room, Gas
Fireplace Yes
Appliance Dishwasher, Dryer, Freezer, Gas Water Heater, Water Filtration System, Microwave, Range, Refrigerator, Stainless Steel Appliances
Laundry Electric Dryer Hookup, Laundry Room, Main Level, Sink, Washer Hookup
Exterior
Parking Features Attached Garage, Asphalt, Floor Drain, Garage Door Opener, Storage
Garage Spaces 2.0
Fence None
Pool None
Roof Type Age Over 8 Years,Asphalt
Building
Lot Description Infill Lot, Tree Coverage - Light, Underground Utilities
Story Split Entry (Bi-Level)
Foundation 1309
Sewer Septic System Compliant - Yes
Water Well
Level or Stories Split Entry (Bi-Level)
Structure Type Concrete,Frame
New Construction false
Schools
School District Hudson
Read Less
Want to know what your home might be worth? Contact us for a FREE valuation!

Our team is ready to help you sell your home for the highest possible price ASAP
NEARBY SCHOOLS & BUSINESSES
GET MORE INFORMATION