

1344 Pike Bay RD, East Gull Lake, MN 56401
See all 56 photos
1344 Pike Bay RD, East Gull Lake, MN 56401
Victor Bradford
Victor Bradford

Advisor

+1(612) 367-6733

GET MORE INFORMATION

Full Name
Phone*
Message
We respect your privacy! Your information WILL NOT BE SHARED, SOLD, or RENTED to anyone, for any reason outside the course of normal real estate exchange. By submitting, you agree to our Terms of Use and Privacy Policy.

$ 4,056,000

$ 3,995,000 1.5%

Est. payment /mo
Sold on 06/15/2026

1344 Pike Bay RD East Gull Lake, MN 56401

5 Beds

5 Baths

6,172 SqFt


UPDATED:

Key Details

Sold Price $4,056,000

Property Type Single Family Home

Sub Type Single Family

Listing Status Sold

Purchase Type For Sale

Square Footage 6,172 sqft

Price per Sqft $657

Subdivision Pike Bay

MLS Listing ID 7060667

Sold Date 06/15/26

Bedrooms 5

Full Baths 3

Half Baths 1

Three Quarter Bath 1

Year Built 2021

Annual Tax Amount $23,022

Tax Year 2026

Contingent None

Lot Size 26424.001 Acres

Lot Dimensions 100 x 185 x 136 x 188

Property Sub-Type Single Family

Property Description

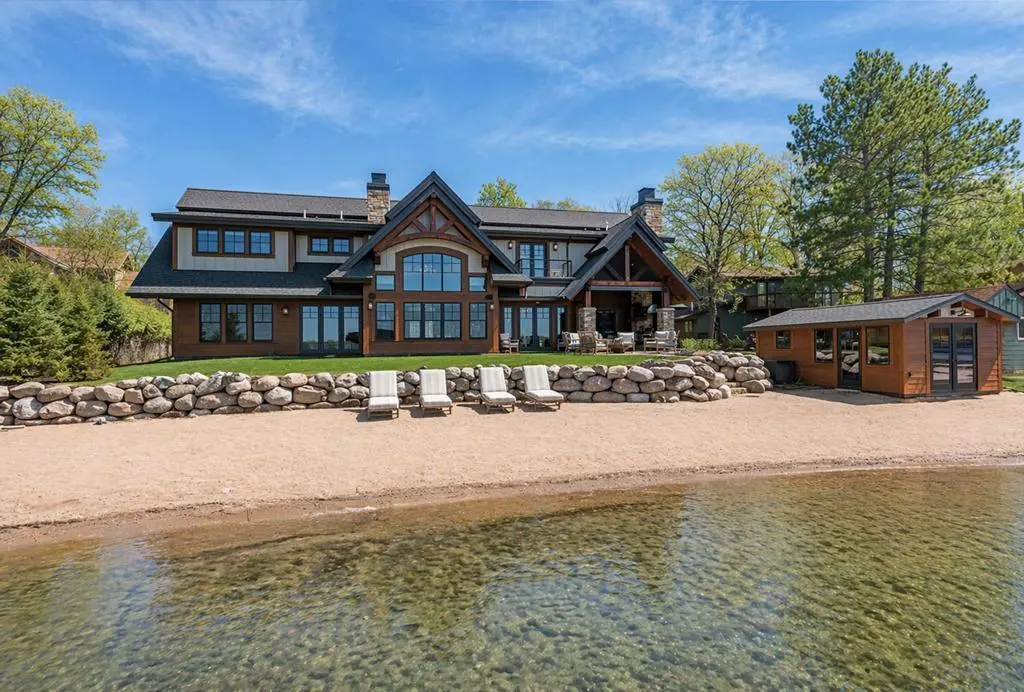
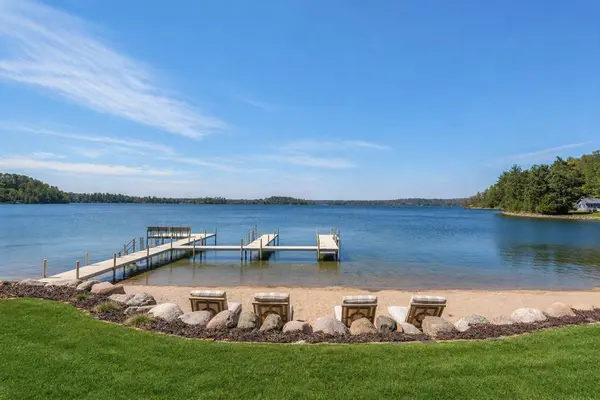
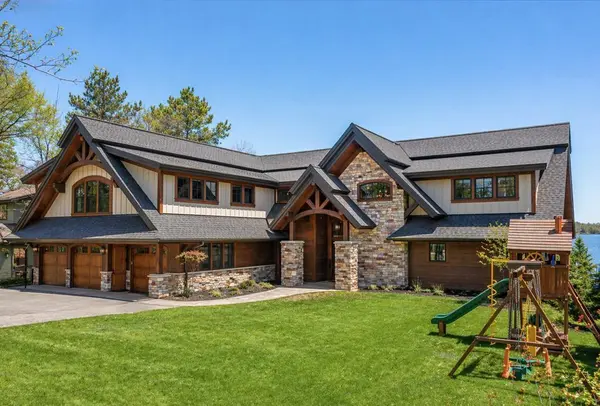
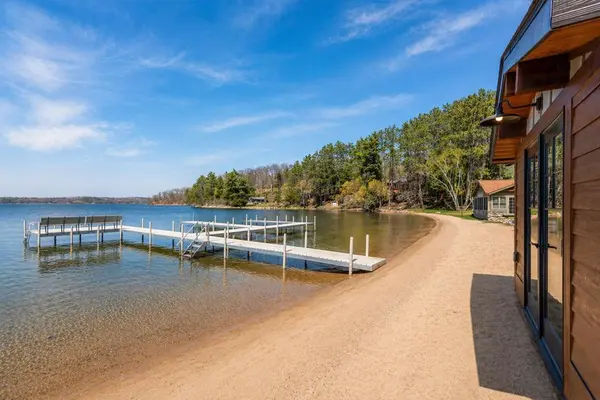
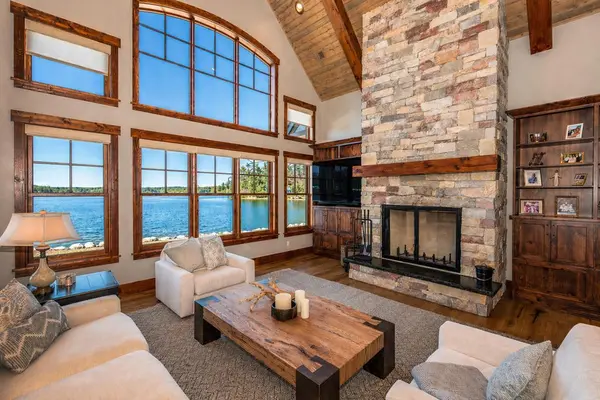
IT DOES NOT GET ANY BETTER THAN THIS! Enjoy the south end of Gull Lake on highly sought after Pike Bay…100 feet of perfect elevation, excellent Sugar Sand beach with gorgeous sunset views. This stunning 5-bedroom, 4-bath custom-designed Baratto Built home features a 2-story “Grand Entrance” with soaring cathedral tongue and groove ceilings, rustic beams, a sprawling open floor plan with a wall of lakeside glass and a beautiful wood-burning stone fireplace. The gourmet kitchen was designed for everyday living and entertaining in mind and features quality crafted cabinetry, a large center island, high-end stainless-steel appliances, granite countertops and back-splash, a butler's pantry, a tailor-made glass wine room and a separate wet bar area with granite countertops, a hammered copper sink, TV and great windows…truly a one-of-a-kind space for entertaining. The main-level primary suite is a personal escape with rustic beamed ceilings, custom wood built-ins, a dedicated office, huge lakeside windows with spectacular views, double walk-in closets, a luxurious bathroom with soaking tub and large tiled shower. The dining area flows seamlessly to a wonderful lakeside covered patio with remote control screens and features a built-in grilling area, a stone wood-burning fireplace, stamped concrete floors and cathedral ceilings…perfect for relaxing and enjoying warm summer breezes. The upper level showcases four additional bedrooms and three bathrooms that are thoughtfully arranged in two separate wings…ideal for hosting family and friends. This area is a private retreat in itself and includes a full kitchen with a gas range-stainless steel appliances-granite countertops-custom cabinetry-built in corner booth, a game area, a personal viewing deck and an impressive guest suite with three built-in bunks that sleeps up to 13. Additional features include a private elevator servicing each level, a three-stall heated attached garage, a lakeside paver patio, professionally landscaped park-like grounds, city sewer and a finished boathouse nestled at the water's edge with heat and A/C…truly one of Gull Lake's Finest!

Location

State MN

County Cass

Zoning Shoreline

Body of Water [{\"LakeAcres\":10010.01, \"LakeDepth\":80, \"NST_LakeClass\":\"General Development\", \"NST_LakeChain\":\"Y\", \"LakeChainName\":\"Gull\", \"WaterBodyName\":\"Gull\", \"WaterBodyKey\":\"98604\", \"LakeChainAcres\":13497, \"BodyOfWaterNumber\":\"11030500\"}]

Lake Name Gull

Rooms

Basement None

Dining Room Breakfast Bar, Kitchen/Dining Room, Living/Dining Room

Interior

Heating Forced Air, In-Floor Heating

Cooling Central Air

Fireplaces Number 2

Fireplaces Type Living Room, Other, Stone, Wood Burning

Fireplace Yes

Appliance Air-To-Air Exchanger, Chandelier, Cooktop, Dishwasher, Disposal, Double Oven, Dryer, Exhaust Fan, Humidifier, Gas Water Heater, Microwave, Range, Refrigerator, Wall Oven, Washer, Water Softener Owned, Wine Cooler

Laundry Laundry Room, Main Level, Sink, Upper Level

Exterior

Parking Features Attached Garage, Asphalt, Floor Drain, Finished Garage, Garage Door Opener, Heated Garage, Insulated Garage

Garage Spaces 3.0

Fence Chain Link, Partial

Waterfront Description Lake Front

View Lake, North, Panoramic, West

Roof Type Age 8 Years or Less,Asphalt

Road Frontage N

Building

Lot Description Accessible Shoreline, Tree Coverage - Medium, Underground Utilities

Story Modified Two Story

Foundation 2890

Sewer City Sewer/Connected

Water 4-Inch Submersible, Drilled, Private, Well

Level or Stories Modified Two Story

New Construction false

Schools

School District Brainerd


Listed by Jim Christensen • Kurilla Real Estate LTD

NEARBY SCHOOLS & PROPERTIES

Victor Bradford

Victor Bradford

Advisor

+1(612) 367-6733

GET MORE INFORMATION

Name
Phone*
Message
Go tour this home

1344 Pike Bay RD