
$396,175
$400,000
1.0%For more information regarding the value of a property, please contact us for a free consultation.
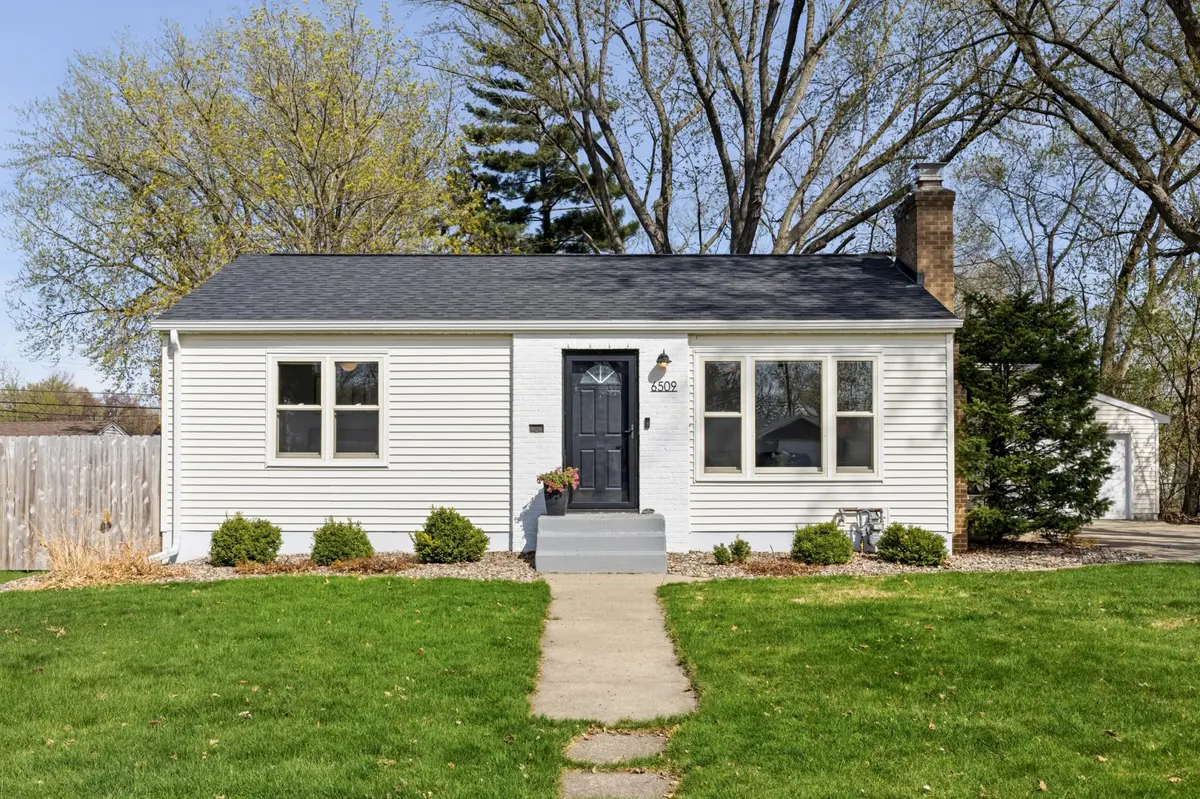
6509 13th AVE S Richfield, MN 55423
3 Beds
2 Baths
1,525 SqFt
Key Details
Sold Price $396,175
Property Type Single Family Home
Sub Type Single Family
Listing Status Sold
Purchase Type For Sale
Square Footage 1,525 sqft
Price per Sqft $259
Subdivision Rich Highlands
MLS Listing ID 6602337
Sold Date 07/09/26
Bedrooms 3
Full Baths 1
Three Quarter Bath 1
Year Built 1948
Annual Tax Amount $3,884
Tax Year 2026
Contingent None
Lot Size 10,018 Sqft
Lot Dimensions 75x133x75x133
Property Sub-Type Single Family
Property Description
Welcome to this stunningly updated and impeccably maintained home, move-in ready and thoughtfully transformed! The heart of the home is the fully remodeled, show-stopping kitchen (2022)-a space designed to impress even the most discerning chef. Modern custom cabinetry is beautifully paired with on-trend floating shelves, while quartz countertops deliver both striking style and everyday durability. High-end features include coveted double wall ovens, a stylish deep sink, sleek contemporary fixtures, and a dedicated wine and beverage refrigerator that adds a touch of luxury. Throughout the home, you'll appreciate updated paint and light fixtures, a newer roof and gutters (2019), newer air conditioning (2024), and an updated main bathroom (2019). Thoughtful mechanical and exterior improvements provide peace of mind, including a chimney liner (2023), newer water heater (2021), and exterior concrete refinishing (2020). The lower level offers added comfort with new carpeting (2019), creating a welcoming retreat for guests or additional living space. Outside, charming curb appeal instantly shines, enhanced by newer fencing and attractive landscaping. The beautiful backyard and patio are perfectly set up for summer barbecues, evening bonfires, and memorable gatherings. This is a rare opportunity to own a truly exceptional property in a prime Richfield location
Location
State MN
County Hennepin
Zoning Residential-Single Family
Rooms
Basement Block, Egress Window(s), Finished, Partially Finished, Storage Space, Tile Shower
Interior
Heating Forced Air
Cooling Central Air
Fireplaces Number 1
Fireplaces Type Living Room, Wood Burning
Fireplace Yes
Appliance Cooktop, Dishwasher, Double Oven, Dryer, Exhaust Fan, Gas Water Heater, Microwave, Refrigerator, Stainless Steel Appliances, Wall Oven, Washer, Wine Cooler
Exterior
Parking Features Detached Garage, Concrete, Garage Door Opener
Garage Spaces 2.0
Fence Chain Link, Partial, Wood
Roof Type Age 8 Years or Less
Building
Story One
Foundation 912
Sewer City Sewer/Connected
Water City Water/Connected
Level or Stories One
New Construction false
Schools
School District Richfield
Read Less
Want to know what your home might be worth? Contact us for a FREE valuation!

Our team is ready to help you sell your home for the highest possible price ASAP
NEARBY SCHOOLS & BUSINESSES
GET MORE INFORMATION