


$390,000
$399,900
2.5%For more information regarding the value of a property, please contact us for a free consultation.
4319 4th PL NW Rochester, MN 55901
3 Beds
2 Baths
1,972 SqFt
Key Details
Sold Price $390,000
Property Type Single Family Home
Sub Type Single Family
Listing Status Sold
Purchase Type For Sale
Square Footage 1,972 sqft
Price per Sqft $197
Subdivision Manor Woods West 3Rd-Torrens
MLS Listing ID 7058238
Sold Date 05/28/26
Bedrooms 3
Full Baths 1
Three Quarter Bath 1
Year Built 1989
Annual Tax Amount $4,172
Tax Year 2026
Contingent None
Lot Size 7,840 Sqft
Lot Dimensions 65x120
Property Sub-Type Single Family
Property Description
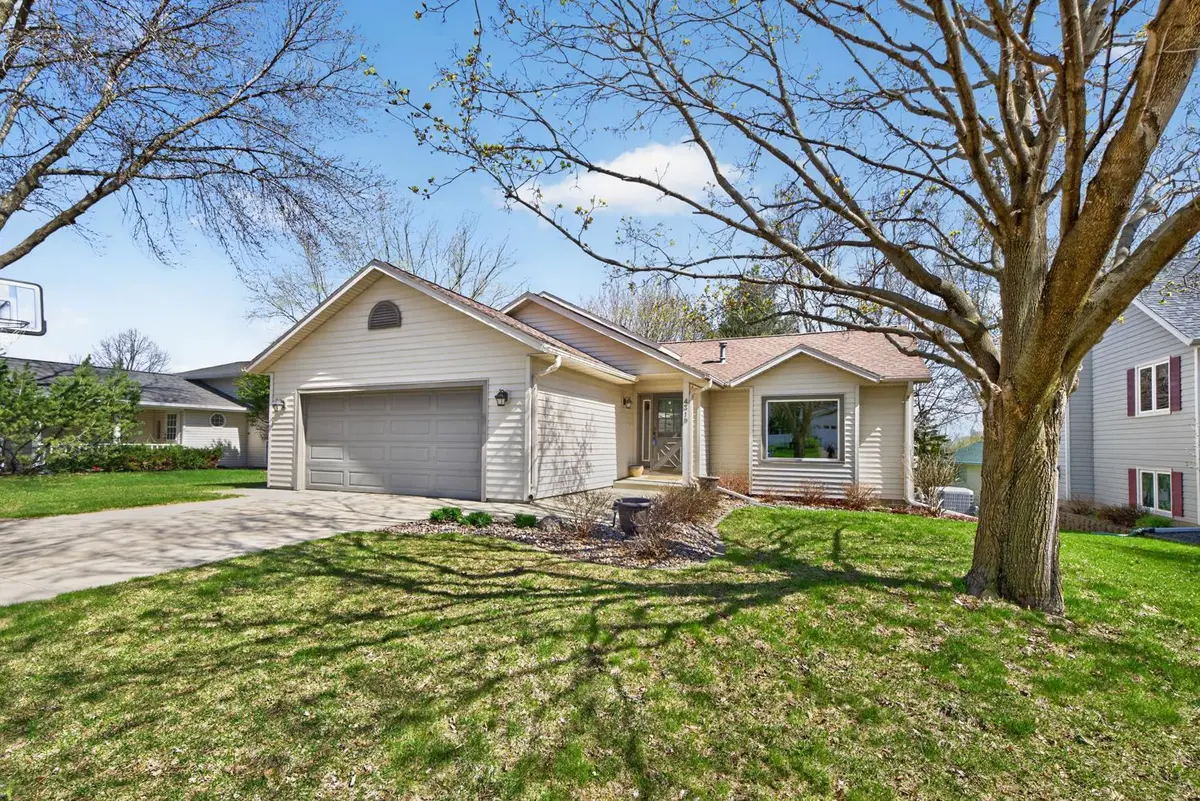
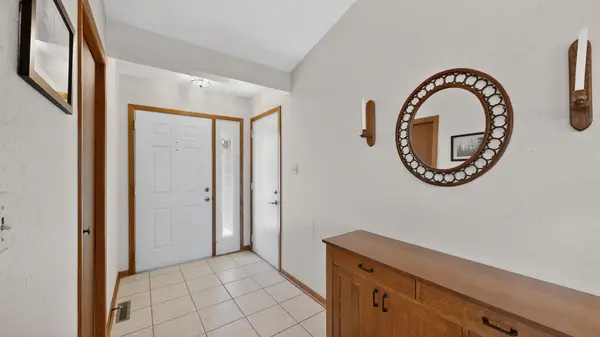
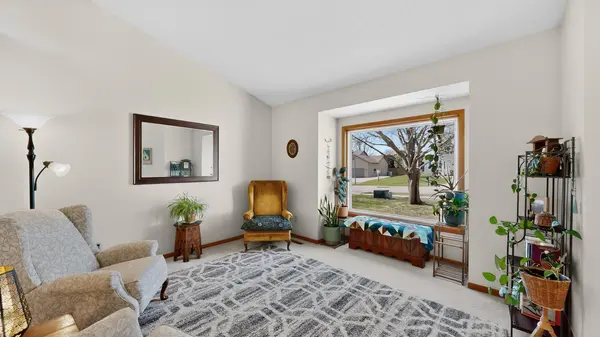
Exceptionally clean and beautifully maintained 3-bedroom, 2-bath multi-level home in a fantastic location! Pride of ownership shines throughout, from the inviting curb appeal with steel siding, quality replacement windows, and meticulous landscaping to the spacious deck and concrete patio—perfect for outdoor enjoyment. Step inside a welcoming tile entry leading to a formal living room with a charming bay window. The kitchen features oak cabinetry, quartz countertops, vaulted ceilings, and hardwood floors, creating a warm and functional space. The walkout lower level offers a comfortable family room with a stunning gas fireplace and brick surround, along with a bedroom and remodeled bath. Both bathrooms have been tastefully updated. The finished basement bonus room provides flexible space for a home office, gym, or hobby area. Additional highlights include a radon mitigation system and an insulated, finished garage with attic storage. Truly move-in ready and meticulously cared for inside and out!
Location
State MN
County Olmsted
Zoning Residential-Single Family
Rooms
Basement Block, Daylight/Lookout Windows, Drain Tiled, Egress Window(s), Finished, Full, Storage Space, Sump Basket, Sump Pump, Walkout
Dining Room Informal Dining Room
Interior
Heating Forced Air
Cooling Central Air
Fireplaces Number 1
Fireplaces Type Brick, Family Room, Gas
Fireplace Yes
Appliance Dishwasher, Disposal, Dryer, Exhaust Fan, Freezer, Gas Water Heater, Microwave, Range, Refrigerator, Washer, Water Softener Owned
Laundry In Basement
Exterior
Parking Features Attached Garage, Concrete, Finished Garage, Garage Door Opener, Insulated Garage
Garage Spaces 2.0
Roof Type Age Over 8 Years,Asphalt
Building
Lot Description Tree Coverage - Medium
Story Four or More Level Split
Foundation 1080
Sewer City Sewer/Connected
Water City Water/Connected
Level or Stories Four or More Level Split
Structure Type Block,Frame
New Construction false
Schools
Elementary Schools Harriet Bishop
Middle Schools John Adams
High Schools John Marshall
School District Rochester
Read Less
Want to know what your home might be worth? Contact us for a FREE valuation!

Our team is ready to help you sell your home for the highest possible price ASAP
NEARBY SCHOOLS & BUSINESSES
GET MORE INFORMATION