
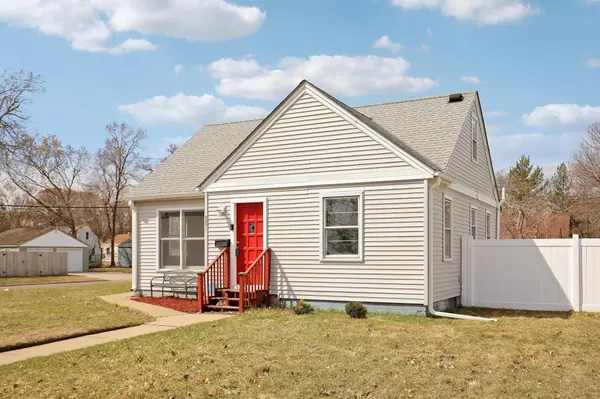

5301 Edgewood AVE N, Crystal, MN 55428
See all 34 photos
5301 Edgewood AVE N, Crystal, MN 55428
Victor Bradford
Victor Bradford

Advisor

+1(612) 367-6733

GET MORE INFORMATION

Full Name
Phone*
Message
We respect your privacy! Your information WILL NOT BE SHARED, SOLD, or RENTED to anyone, for any reason outside the course of normal real estate exchange. By submitting, you agree to our Terms of Use and Privacy Policy.

$ 315,000

$ 315,000

Est. payment /mo
Sold on 09/25/2026

5301 Edgewood AVE N Crystal, MN 55428

3 Beds

2 Baths

1,621 SqFt


UPDATED:

Key Details

Sold Price $315,000

Property Type Single Family Home

Sub Type Single Family

Listing Status Sold

Purchase Type For Sale

Square Footage 1,621 sqft

Price per Sqft $194

MLS Listing ID 7049212

Sold Date 09/25/26

Bedrooms 3

Full Baths 1

Three Quarter Bath 1

Year Built 1952

Annual Tax Amount $4,686

Tax Year 2026

Contingent None

Lot Size 9850.000 Acres

Lot Dimensions 74x133

Property Sub-Type Single Family

Property Description

One & 1/2 story on a corner lot with fenced in rearyard and large private deck. Low maintenience siding. Wood floors throughout much of main level. Kitchen with SS appliances. Bonus room next to kitchen used as dining room which has a door to rear deck and private rear yard. Upper level 3rd bedroom has fantastic closet & storage. Lower level has spacious family room and a den with closet that with adding an egress window could be a 4th bedroom. Rear yard is fully fenced. Great areas for games and get togethers. New furnace & AC in 2021. Oversized attached garage with concrete driveway with extra parking areas. Several blocks down Douglas Ave is Grogan Park with water works and many choices for activities.

Location

State MN

County Hennepin

Zoning Residential-Single Family

Rooms

Basement Block, Finished, Full, Storage Space, Tile Shower

Dining Room Eat In Kitchen, Separate/Formal Dining Room

Interior

Heating Forced Air

Cooling Central Air

Fireplace No

Appliance Dishwasher, Disposal, Dryer, Exhaust Fan, Gas Water Heater, Microwave, Range, Refrigerator, Stainless Steel Appliances, Washer

Laundry In Basement, Gas Dryer Hookup, Lower Level, Sink, Washer Hookup

Exterior

Parking Features Attached Garage, Concrete

Garage Spaces 1.0

Fence Chain Link, Full, Privacy

Pool None

Roof Type Age Over 8 Years,Asphalt

Building

Lot Description Public Transit (w/in 6 blks)

Story One and One Half

Foundation 880

Sewer City Sewer/Connected

Water City Water/Connected

Level or Stories One and One Half

Structure Type Frame

New Construction false

Schools

School District Robbinsdale


Listed by Stephen Westmark • RE/MAX Advantage Plus

NEARBY SCHOOLS & PROPERTIES

Victor Bradford

Victor Bradford

Advisor

+1(612) 367-6733

GET MORE INFORMATION

Name
Phone*
Message
Go tour this home

5301 Edgewood AVE N