

17 Crescent LN, North Oaks, MN 55127
See all 29 photos
17 Crescent LN, North Oaks, MN 55127
Victor Bradford
Victor Bradford

Advisor

+1(612) 367-6733

GET MORE INFORMATION

Full Name
Phone*
Message
We respect your privacy! Your information WILL NOT BE SHARED, SOLD, or RENTED to anyone, for any reason outside the course of normal real estate exchange. By submitting, you agree to our Terms of Use and Privacy Policy.

$ 1,035,000

$ 1,050,000 1.4%

Est. payment /mo
Sold on 07/06/2026

17 Crescent LN North Oaks, MN 55127

3 Beds

3 Baths

3,416 SqFt


UPDATED:

Key Details

Sold Price $1,035,000

Property Type Single Family Home

Sub Type Single Family

Listing Status Sold

Purchase Type For Sale

Square Footage 3,416 sqft

Price per Sqft $302

MLS Listing ID 7028729

Sold Date 07/06/26

Bedrooms 3

Full Baths 2

Half Baths 1

HOA Fees $175/ann

Year Built 2016

Annual Tax Amount $10,266

Tax Year 2025

Contingent None

Lot Size 0.380 Acres

Lot Dimensions 103x175x105x150

Property Sub-Type Single Family

Property Description

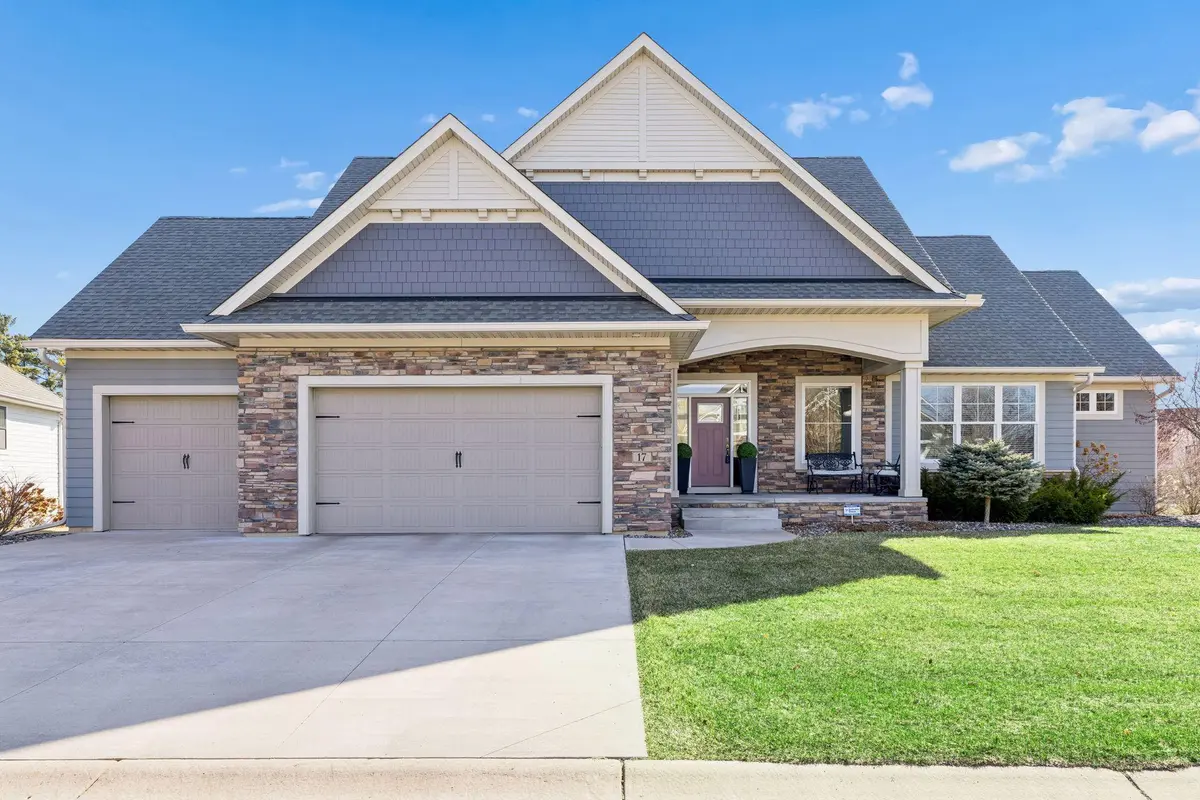
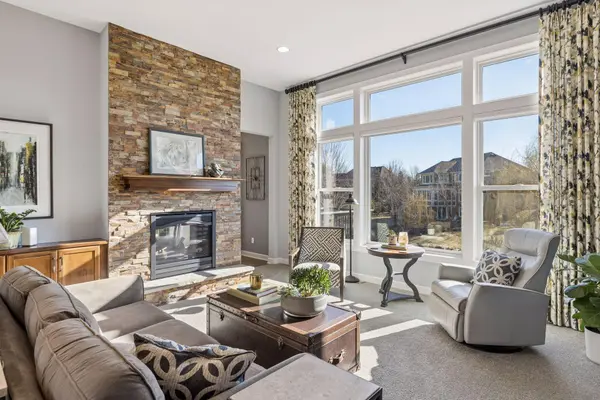
Expertly built by Kootenia Homes, this custom rambler blends timeless craftsmanship with modern, on-trend design for elevated main-level living. The open-concept layout is anchored by a stunning Great Room with 11-ft ceilings and a two-sided fireplace that seamlessly connects to the Kitchen and Dining area, creating a warm and inviting space for both everyday living and entertaining. The Chef's Kitchen features a large center island, walk-in pantry, Sub-zero refrigerator, Wolf appliances, and clean, modern finishes flowing effortlessly into the Dining area and out to the main-level Deck - perfect for indoor/outdoor living and enjoying the private setting. A thoughtfully designed Mud Room offers bench seating, hooks, and a drop-zone cabinet for added functionality. A dedicated main-level Office provides flexibility for work or study. The private Primary Suite is designed for comfort and convenience, complete with a spacious private Bath featuring dual sinks, soaking tub, separate shower, and a walk-through connection to the Laundry Room. The walkout lower level expands the living space with two additional Bedrooms, a Full Bath, and multiple areas for gathering and recreation. Enjoy a stylish Wet Bar with table seating, a separate Game Room area with bar seating, and a Flex Room ideal for storage, hobbies, or fitness. The Utility Room is also roughed-in for a second Laundry. Outdoor living continues with a lower-level Patio and invisible fence, all complemented by a 3-car Garage and quality finishes throughout. Located within the Mounds View School District, this move-in ready home offers the space, design, and features today's buyers value most - an exceptional alternative to new construction! Neighborhood amenities include a clubhouse and outdoor pool, while the surrounding community offers access to pickleball and tennis courts, ball fields, walking trails, and a nearby lake with beach access.

Location

State MN

County Ramsey

Zoning Residential-Single Family

Body of Water [{\"WaterBodyKey\":\"106026\", \"LakeDepth\":58, \"LakeAcres\":607.23, \"WaterBodyName\":\"Pleasant\", \"BodyOfWaterNumber\":\"62004600\", \"NST_LakeChain\":\"N\", \"NST_LakeClass\":\"Recreational Development\"}]

Lake Name Pleasant

Rooms

Family Room Amusement/Party Room, Community Room, Play Area

Basement Daylight/Lookout Windows, Drain Tiled, Finished, Full, Storage Space, Sump Pump, Walkout

Dining Room Breakfast Bar, Informal Dining Room

Interior

Heating Forced Air

Cooling Central Air

Fireplaces Number 1

Fireplaces Type Two Sided, Gas, Living Room

Fireplace Yes

Appliance Air-To-Air Exchanger, Dishwasher, Disposal, Dryer, Gas Water Heater, Water Filtration System, Microwave, Range, Refrigerator, Stainless Steel Appliances, Washer, Water Softener Owned, Wine Cooler

Laundry Laundry Room, Main Level, Sink

Exterior

Parking Features Attached Garage, Concrete, Insulated Garage, Storage

Garage Spaces 3.0

Fence Invisible

Pool Below Ground, Heated, Outdoor, Shared

Waterfront Description Association Access,Dock,Shared

Roof Type Age Over 8 Years,Asphalt

Building

Story One

Foundation 1826

Sewer City Sewer/Connected

Water City Water/Connected

Level or Stories One

New Construction false

Schools

School District Mounds View

Others

HOA Fee Include Beach Access,Dock,Professional Mgmt,Recreation Facility,Shared Amenities


Listed by Sonia Kohli • Edina Realty, Inc.

NEARBY SCHOOLS & PROPERTIES

Victor Bradford

Victor Bradford

Advisor

+1(612) 367-6733

GET MORE INFORMATION

Name
Phone*
Message
Go tour this home

17 Crescent LN