


$102,000
$95,000
7.4%For more information regarding the value of a property, please contact us for a free consultation.
210 Haarfager AVE N Canby, MN 56220
3 Beds
2 Baths
1,096 SqFt
Key Details
Sold Price $102,000
Property Type Single Family Home
Sub Type Single Family
Listing Status Sold
Purchase Type For Sale
Square Footage 1,096 sqft
Price per Sqft $93
MLS Listing ID 7050577
Sold Date 05/11/26
Bedrooms 3
Full Baths 1
Three Quarter Bath 1
Year Built 1950
Annual Tax Amount $854
Tax Year 2026
Contingent None
Lot Size 7,405 Sqft
Lot Dimensions 45x165
Property Sub-Type Single Family
Property Description
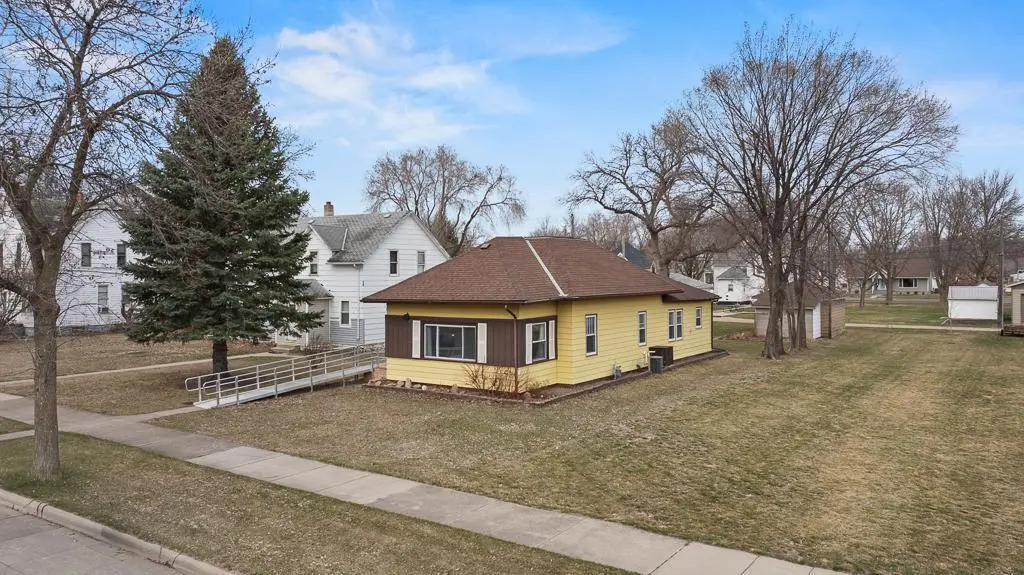
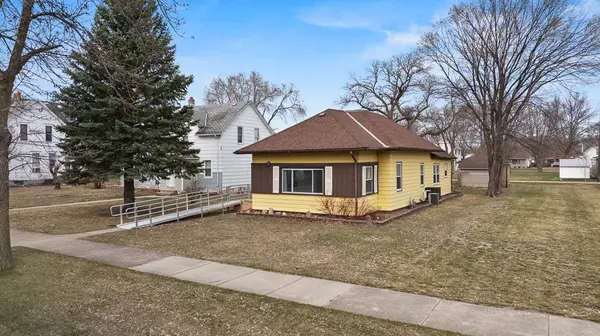
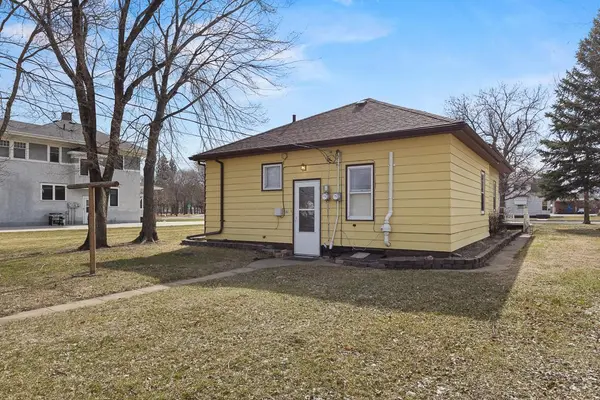
How often do you stumble across: Move-In Ready, Single-Level Living, Affordable & Low Maintenance! Enjoy simple, stress-free living in this well-maintained, move-in ready home in Canby. Designed for ease and accessibility, this property offers true single-level living with thoughtful updates throughout. The exterior features durable steel siding, an updated roof, and a wheelchair-accessible ramp for convenient front entry. The enclosed front porch is fully insulated with updated windows, creating the perfect space to enjoy your morning coffee or unwind with a good book year-round. Step inside to find a welcoming open-concept living and dining area, highlighted by beautiful original woodwork and a stunning front door that adds character and charm. Just off the living room, a versatile space with French doors offers flexibility for a home office, bedroom, or hobby room. The main floor includes two additional bedrooms, including a primary suite with a ¾ bathroom and walk-in closet. A second bedroom offers a comfortable layout and ample storage. The kitchen is clean, functional, and ready to go, featuring updated appliances and plenty of cabinet space. Convenience continues with a full main-floor bathroom that also includes washer and dryer, making daily living as efficient as possible. The basement provides excellent storage and mechanical updates, including a newer water heater, some updated PVC plumbing, circuit breaker electrical panel, forced air heat furnace, and a radon mitigation system already installed (ready for final electrical hookup). Outside, you'll find a one-stall detached garage ideal for parking or additional storage. If you're looking for an affordable, low-maintenance home with everything you need on one level, this is an opportunity you won't want to miss.
Location
State MN
County Yellow Medicine
Zoning Residential-Single Family
Rooms
Basement Partial, Storage Space, Unfinished
Dining Room Separate/Formal Dining Room
Interior
Heating Forced Air
Cooling Central Air
Fireplace No
Appliance Dryer, Electric Water Heater, Microwave, Range, Refrigerator, Washer
Laundry Main Level
Exterior
Parking Features Detached Garage, Electric, Garage Door Opener, Storage
Garage Spaces 1.0
Roof Type Asphalt
Building
Story One
Foundation 1096
Sewer City Sewer/Connected
Water City Water/Connected
Level or Stories One
Structure Type Frame
New Construction false
Schools
School District Canby
Read Less
Want to know what your home might be worth? Contact us for a FREE valuation!

Our team is ready to help you sell your home for the highest possible price ASAP
NEARBY SCHOOLS & BUSINESSES
GET MORE INFORMATION