


$177,000
$179,000
1.1%For more information regarding the value of a property, please contact us for a free consultation.
11332 Ibis ST NW Coon Rapids, MN 55433
2 Beds
1 Bath
786 SqFt
Key Details
Sold Price $177,000
Property Type Townhouse
Sub Type (TH) Side x Side
Listing Status Sold
Purchase Type For Sale
Square Footage 786 sqft
Price per Sqft $225
Subdivision Condo 32 Forest Oak Crg Ii
MLS Listing ID 7044361
Sold Date 06/22/26
Bedrooms 2
Full Baths 1
HOA Fees $300/mo
Year Built 1984
Annual Tax Amount $1,231
Tax Year 2026
Contingent None
Lot Size 871 Sqft
Lot Dimensions common
Property Sub-Type (TH) Side x Side
Property Description
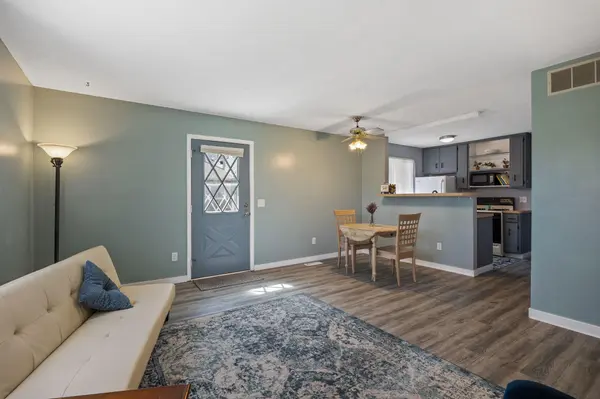
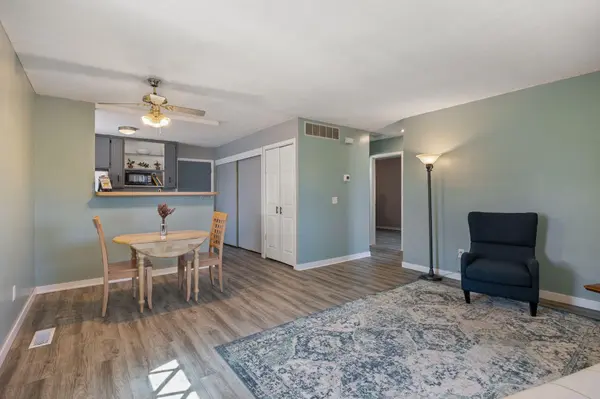
Easy living in Coon Rapids! This charming, single level townhome in the Ibis Carriage Homes community offers the perfect blend of comfort and convenience. No stairs in sight in this seamless, open floor plan. The living room opens up to the dining area providing a perfect place to relax and entertain. The two bedrooms offer space for a guest room, office, or hobby space. Keep your vehicle snow-free during Minnesota winters and make use of the extra storage space for your gear. New furnace in 2022! New dishwasher in 2026. Tucked away in this quiet neighborhood, you're just minutes from the best of Coon Rapids. Ideally located with easy access to Highway 10. Enjoy quick access to Riverdale Village for shopping and dining and the Coon Rapids Dam Regional Park for trails and the natural beauty of the Mississippi River. Experience the peace of mind that comes with a well-managed association. Whether you're looking to start building equity, enjoy low-maintenance homeownership, or downsize to a smaller living space, this move-in-ready home is ready for you.
Location
State MN
County Anoka
Zoning Residential-Single Family
Rooms
Basement None
Interior
Heating Forced Air
Cooling Central Air
Fireplace No
Appliance Dishwasher, Dryer, Gas Water Heater, Microwave, Range, Refrigerator, Washer
Laundry Electric Dryer Hookup, Main Level, In Unit, Washer Hookup
Exterior
Parking Features Attached Garage, Asphalt
Garage Spaces 1.0
Roof Type Age 8 Years or Less
Building
Story One
Foundation 786
Sewer City Sewer/Connected
Water City Water/Connected
Level or Stories One
New Construction false
Schools
School District Anoka-Hennepin
Others
HOA Fee Include Hazard Insurance,Lawn Care,Maintenance Grounds,Professional Mgmt,Sanitation,Sewer
Read Less
Want to know what your home might be worth? Contact us for a FREE valuation!

Our team is ready to help you sell your home for the highest possible price ASAP
NEARBY SCHOOLS & BUSINESSES
GET MORE INFORMATION