

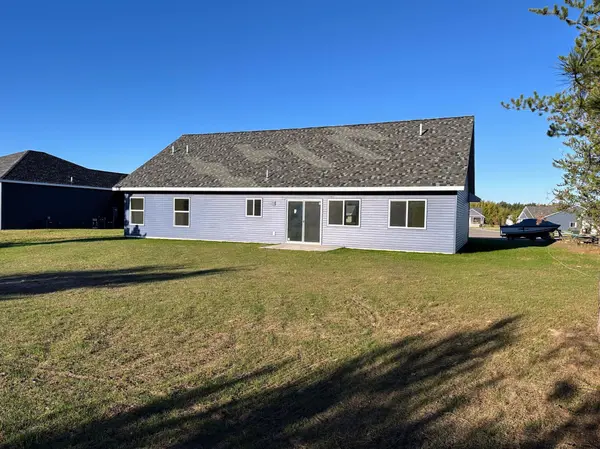


$365,000
$369,500
1.2%For more information regarding the value of a property, please contact us for a free consultation.
916 NW 7th AVE NW Perham, MN 56573
3 Beds
2 Baths
1,588 SqFt
Key Details
Sold Price $365,000
Property Type Single Family Home
Sub Type Single Family
Listing Status Sold
Purchase Type For Sale
Square Footage 1,588 sqft
Price per Sqft $229
Subdivision Westwind 4Th Addition
MLS Listing ID 7034916
Sold Date 08/04/26
Bedrooms 3
Full Baths 1
Three Quarter Bath 1
Year Built 2025
Annual Tax Amount $258
Tax Year 2025
Contingent None
Lot Size 18978.000 Acres
Lot Dimensions 105x197x35x53x9x213
Property Sub-Type Single Family
Property Description
Effortless One-Level Living in Westwind 4th Addition! Experience the perfect blend of style and accessibility in this brand-new, one-level masterpiece. The open-concept design is defined by vaulted ceilings that flood the home with natural light. At it's heart, the kitchen features sleek stainless steel appliances and a sit-up island-ideal for casual mornings or hosting friends. The primary suite serves as a true retreat, complete with a beautifully tiled walk-in shower and a generous walk-in closet. Two additional bedrooms provide the perfect space for guests or a home office. Step through the sliding glass door to your private patio or take a short stroll to nearby walking paths, ball fields and the local golf course. With an insulated garage, high efficiency natural gas furnace and central air, this home is built for year-round comfort and peace of mind. Financial Perk: Special assessments may be waived if the Buyer's income qualifies!
Location
State MN
County Otter Tail
Zoning Residential-Single Family
Rooms
Basement None
Dining Room Informal Dining Room
Interior
Heating Forced Air
Cooling Central Air
Fireplace No
Appliance Air-To-Air Exchanger, Dishwasher, Electric Water Heater, Microwave, Range, Refrigerator
Laundry Electric Dryer Hookup, Main Level
Exterior
Parking Features Attached Garage, Concrete
Garage Spaces 2.0
Roof Type Asphalt
Building
Lot Description Underground Utilities
Story One
Foundation 1588
Sewer City Sewer/Connected
Water City Water/Connected
Level or Stories One
New Construction true
Schools
School District Perham-Dent
Read Less
Want to know what your home might be worth? Contact us for a FREE valuation!

Our team is ready to help you sell your home for the highest possible price ASAP
NEARBY SCHOOLS & BUSINESSES
GET MORE INFORMATION