




$600,000
$589,900
1.7%For more information regarding the value of a property, please contact us for a free consultation.
9125 Windsor AVE Savage, MN 55378
5 Beds
4 Baths
3,663 SqFt
Key Details
Sold Price $600,000
Property Type Single Family Home
Sub Type Single Family
Listing Status Sold
Purchase Type For Sale
Square Footage 3,663 sqft
Price per Sqft $163
Subdivision Hamilton Hills 2Nd Add
MLS Listing ID 7027483
Sold Date 05/22/26
Bedrooms 5
Full Baths 1
Half Baths 1
Three Quarter Bath 2
HOA Fees $12/ann
Year Built 1997
Annual Tax Amount $6,496
Tax Year 2025
Contingent None
Lot Size 10,890 Sqft
Lot Dimensions 75x121x65x123x41
Property Sub-Type Single Family
Property Description
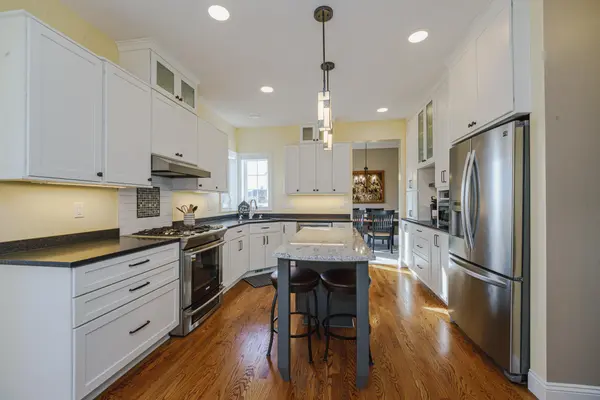
Hamilton Hills Park is the backdrop to this vibrant, 5BR 4BA WALKOUT two-story sitting amid a tidy neighborhood with an incredible sense of space! From the moment you enter, you'll notice the fun and fresh vibe of this bright home! MANY RECENT IMPROVEMENTS include fresh paint, new carpet on the main/upper levels, new lighting, a NEW ROOF (2026) and a NEW DRIVEWAY (2025)! The entry foyer connects to an office with French doors and living/dining rooms. The kitchen has hardwood floors and recently underwent a TO-THE-STUDS REMODEL and includes all new staggered white cabinetry, stainless appliances including a vent hood, a custom island, granite surfaces and a beverage station with on-trend floating shelves. The family room receives incredible natural light and has a gas fireplace, corner windows and park views! Upstairs you'll find 4BRs and 2BAs including a NEWLY RENOVATED private primary “spa bath” with a walk-in tile shower, quartz counters and a custom closet! A large FULL bath lies in the upper hall. Nights at home are ready for family fun with a spacious lower level family room, game room and granite serving bar! There is a 5th BR + 3/4 bath in the lower level. Enjoy the afternoon shade on the PAVER PATIO or deck, or relax on the charming front porch with your morning coffee! The garage is sheetrocked, painted, heated and insulated, and the attached garage cabinetry and workbench will stay! The well-maintained neighborhood is conveniently located just minutes from restaurants and stores, with quick access to schools, parks and trails, and Hwy 169. 1-Year HSA Home Warranty INCLUDED!
Location
State MN
County Scott
Zoning Residential-Single Family
Rooms
Basement Daylight/Lookout Windows, Drain Tiled, Finished, Full, Concrete, Storage Space, Sump Pump, Walkout
Dining Room Breakfast Area, Eat In Kitchen, Kitchen/Dining Room
Interior
Heating Forced Air, Fireplace(s)
Cooling Central Air
Fireplaces Number 1
Fireplaces Type Family Room, Gas
Fireplace Yes
Appliance Dishwasher, Disposal, Dryer, Exhaust Fan, Microwave, Range, Refrigerator, Stainless Steel Appliances, Washer, Water Softener Owned
Laundry Laundry Room, Main Level, Sink
Exterior
Parking Features Attached Garage, Asphalt, Garage Door Opener
Garage Spaces 3.0
Fence None
Pool None
Roof Type Age 8 Years or Less,Asphalt,Rolled/Hot Mop
Building
Lot Description Property Adjoins Public Land, Tree Coverage - Light, Tree Coverage - Medium
Story Two
Foundation 1294
Sewer City Sewer/Connected
Water City Water/Connected
Level or Stories Two
Structure Type Other
New Construction false
Schools
School District Shakopee
Others
HOA Fee Include Shared Amenities
Read Less
Want to know what your home might be worth? Contact us for a FREE valuation!

Our team is ready to help you sell your home for the highest possible price ASAP
NEARBY SCHOOLS & BUSINESSES
GET MORE INFORMATION