
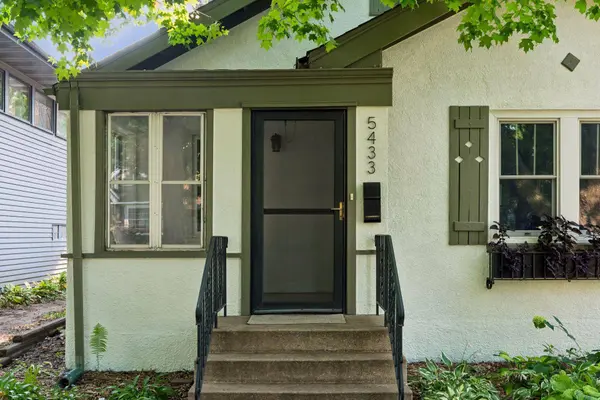
5433 Bryant AVE S
Minneapolis, MN 55419
- 2 Beds
- 2 Baths Full Baths: 1
- 1,323 SqFt
- 5,227 Lot Size
- 1924 Year Built
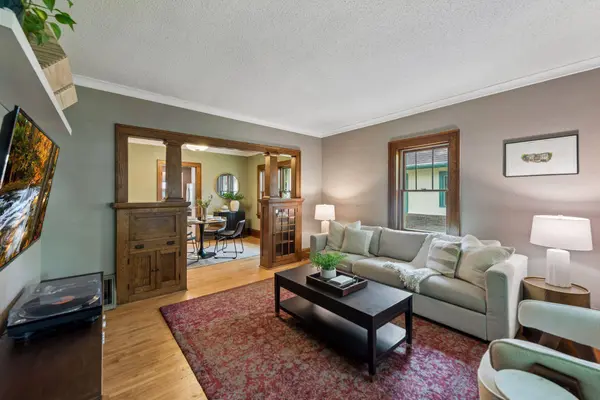
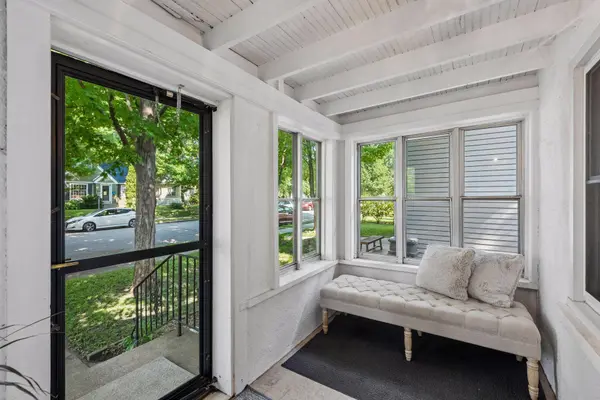
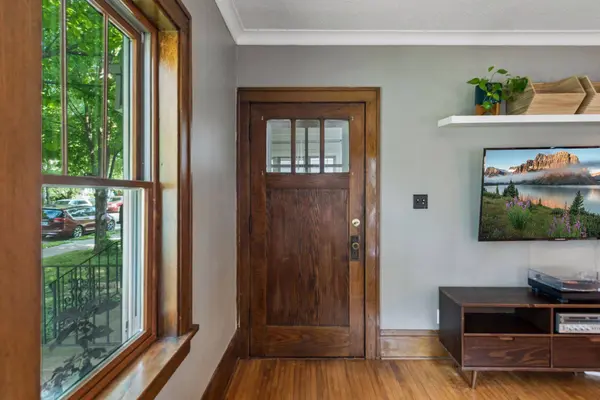
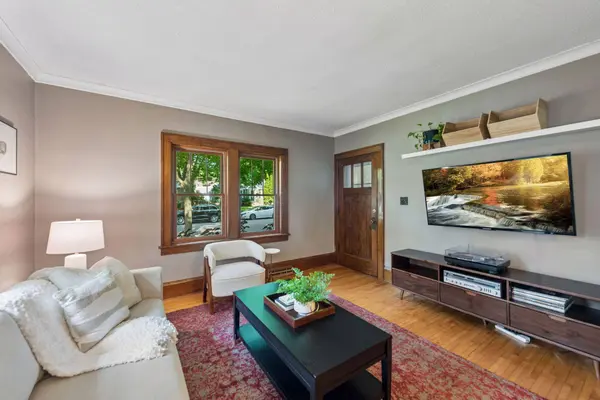
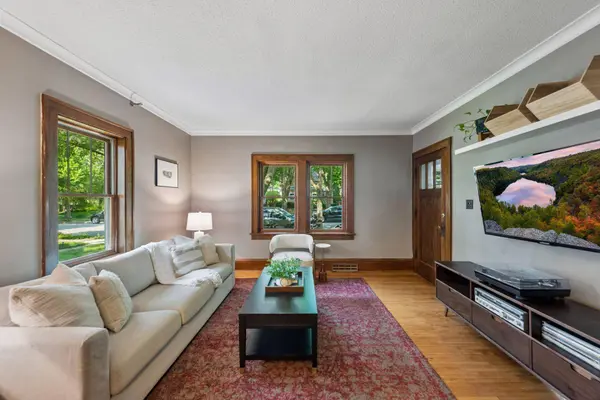
This property offers thoughtfully designed layout features inviting living spaces on both levels. Just off the kitchen, the inviting screened-in porch serves as a seamless extension of the home, perfect for enjoying your morning coffee, dining al fresco, or relaxing with family and friends. The lower level family room provides flexible living space ideal for movie nights, a home office, workout area, or
playroom.
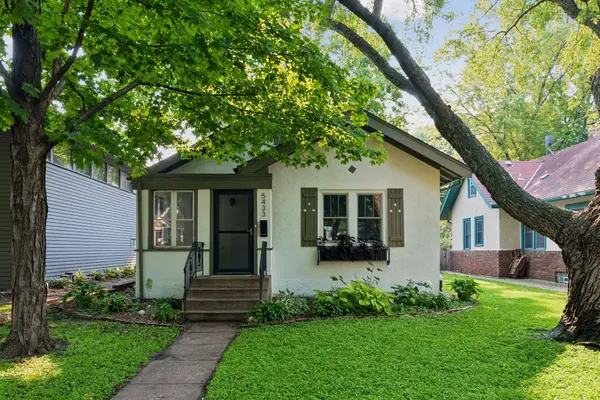
Located just blocks from scenic Minnehaha Creek, you'll enjoy easy access to miles of walking and biking trails, neighborhood parks, local shops, restaurants, and everyday conveniences. Recent updates include a new furnace and air conditioner, new carpet in the basement, a freshly painted exterior, and a newer roof (2018), offering peace of mind for years to come.
Blending timeless Craftsman character, thoughtful updates, and an unbeatable location, this Kenny neighborhood gem is ready to welcome you home.
GALLERY
PROPERTY DETAIL
Key Details
Sold Price $415,000
Property Type Single Family Home
Sub Type Single Family
Listing Status Sold
Purchase Type For Sale
Square Footage 1, 323 sqft
Price per Sqft $313
Subdivision Mortimers Add
MLS Listing ID 7117197
Sold Date 09/16/26
Bedrooms 2
Full Baths 1
Three Quarter Bath 1
Year Built 1924
Annual Tax Amount $5,619
Tax Year 2026
Contingent None
Lot Size 5,227 Sqft
Lot Dimensions 42x128
Property Sub-Type Single Family
Location
State MN
County Hennepin
Zoning Residential-Single Family
Rooms
Basement Block, Finished, Full, Storage Space, Tile Shower
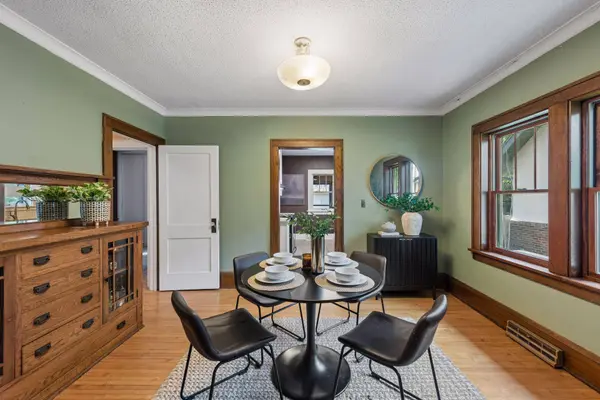
Dining Room Separate/Formal Dining Room
Building
Lot Description Public Transit (w/in 6 blks), Tree Coverage - Light
Story One
Foundation 926
Sewer City Sewer/Connected
Water City Water/Connected
Level or Stories One
Structure Type Block
New Construction false
Interior
Heating Forced Air
Cooling Central Air
Fireplace No
Appliance Dishwasher, Dryer, Exhaust Fan, Gas Water Heater, Water Filtration System, Microwave, Range, Refrigerator, Stainless Steel Appliances, Washer
Laundry In Basement, Sink
Exterior
Parking Features Detached Garage
Garage Spaces 2.0
Fence Partial
Pool None
Roof Type Age 8 Years or Less,Asphalt
Schools
School District Minneapolis
SIMILAR HOMES FOR SALE
Check for similar Single Family Homes at price around $415,000 in Minneapolis,MN

Contingent
$380,000
5532 Harriet AVE, Minneapolis, MN 55419
Listed by Jill Warner of Gold Door Realty LLC3 Beds 2 Baths 1,725 SqFt
Contingent
$399,000
6045 Clinton AVE, Minneapolis, MN 55419
Listed by Alec Roth of Edina Realty, Inc.3 Beds 2 Baths 1,650 SqFt
Active
$309,900
5316 Newton AVE S, Minneapolis, MN 55419
Listed by Daniel Pflugshaupt of Gallery of Homes3 Beds 1 Bath 1,379 SqFt
CONTACT
